
Property at a glance
- 1,536 sq ft
- Interior living area
- 3
- Bedrooms
- 4
- Bathrooms
- 2026
- Year built
- Condo
- Property type
The Story
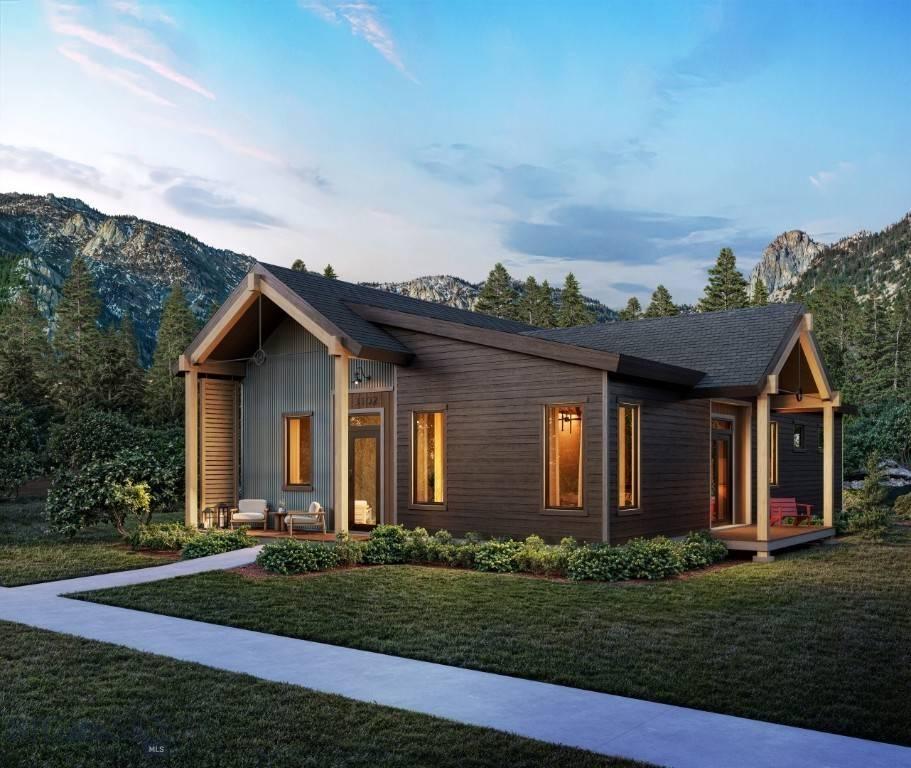
Introducing The Ridgewalk floor plan at Big Sky Quarry, a thoughtfully designed single-level home that blends modern mountain architecture with everyday comfort. This three bedroom, three and a half bathroom residence spans 1,536 square feet and offers a spacious layout designed for both full-time living and mountain getaways.
The open living, dining, and kitchen area creates a bright and welcoming gathering space, while the Soft Horizon design palette pairs warm natural textures with clean, contemporary finishes inspired by the surrounding Montana landscape.
Three well-appointed bedrooms provide comfortable accommodations for family and guests, while the single-story layout offers convenient, easy living with a thoughtful use of space.
The property includes an oversized one car detached garage, providing practical storage for vehicles, outdoor equipment, and everyday gear.
Located within Big Sky Quarry, homeowners enjoy a connected, trail-forward lifestyle with access to outdoor recreation and a growing mixed-use community designed to support everyday living in Big Sky.
Details
- Property type: Condo
- Year built: 2026
- Neighborhood: The Quarry
- County: Gallatin
- View: Meadow, Mountain(s)
- HOA fee: $315
- MLS#: 409383
Gallery
View full galleryLocation
Nearby
- The Quarry Gallatin Gateway, MT
- County Gallatin
Your Advisor

Martha Johnson
Listing Agent
Martha.Johnson@ApertureGlobal.com
+1 (406) 580-5891
Discreet representation · Off-market access · Local expertise

Suzanne Schreiner
Listing Agent
suzanne@schreinergroup.com
+1 (406) 570-4935
Discreet representation · Off-market access · Local expertise