
Property at a glance
- 2,394 sq ft
- Living area
- 5
- Bedrooms
- 3
- Bathrooms
- Detached
- House
- Freehold
- Tenure
The Story
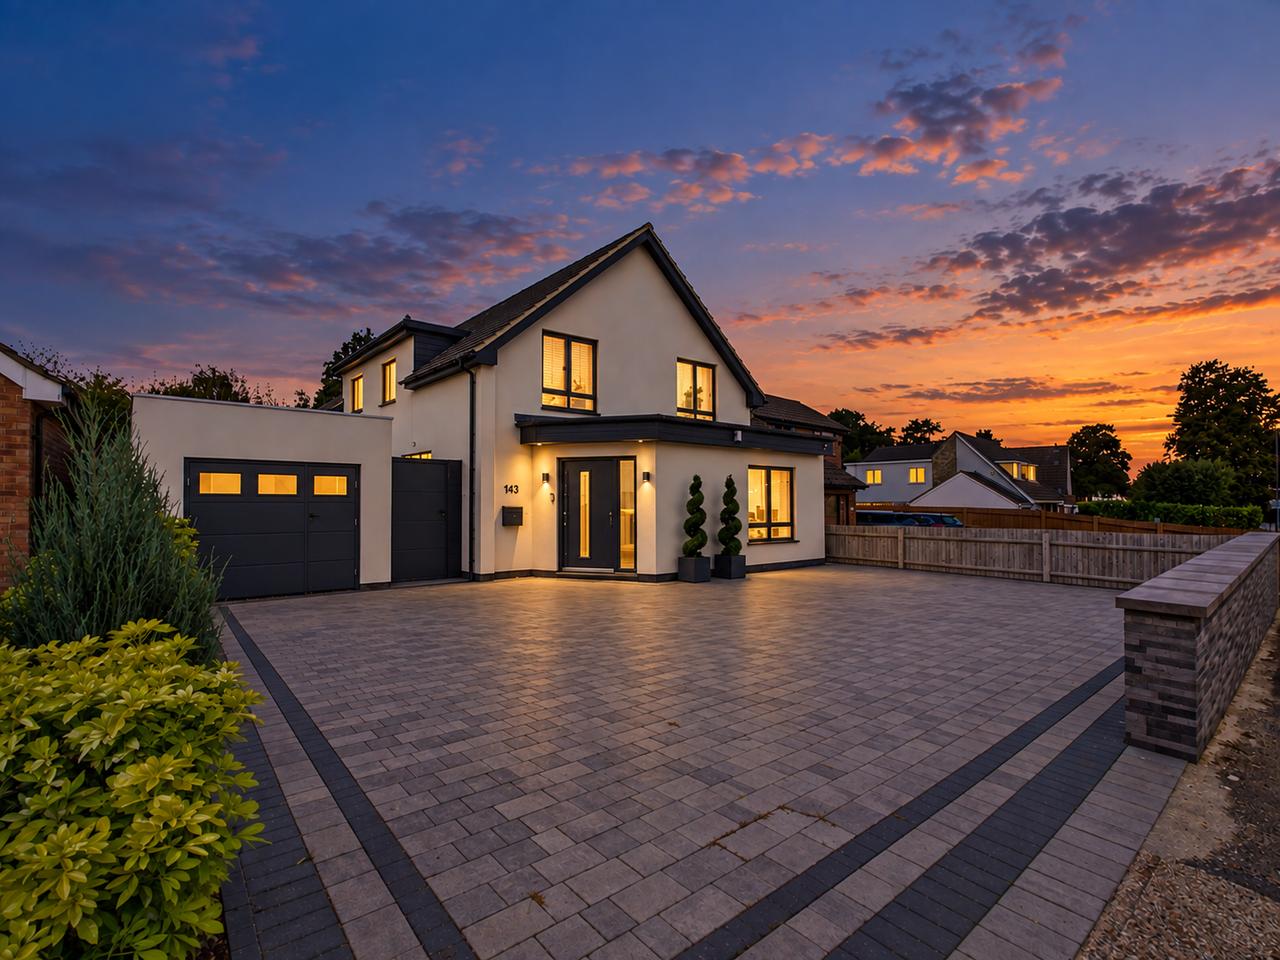
Welcome to 143 Whalley Drive.
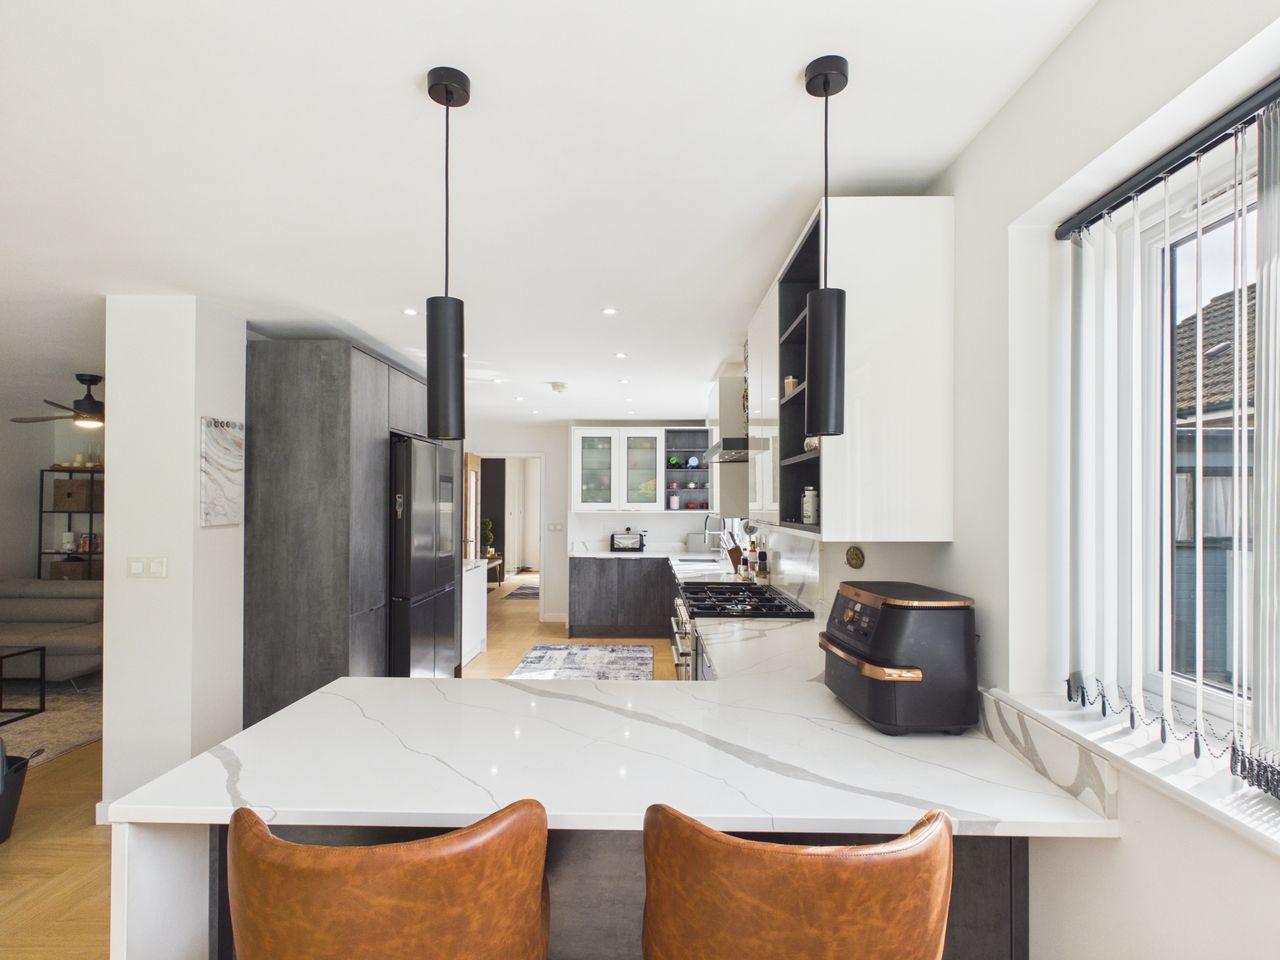
At the heart of the home is the impressive kitchen/breakfast room, creating a natural hub for family life. With generous space for cooking, dining and spending time together, it’s perfect for busy mornings, lazy Sunday breakfasts and evenings entertaining friends.
Flowing through to the large sitting and dining room, the ground floor offers incredible flexibility. Whether it’s a family film night, dinner with friends or simply everyone doing their own thing, the layout works beautifully around modern family life.
A ground-floor bedroom, shower room and utility add further versatility. Keep it as a bedroom, or transform it into a home office, snug, playroom, gym or additional reception room, a space that can evolve with you.
Upstairs, four generous bedrooms provide plenty of room for the family. The 23ft+ principal bedroom is a real showstopper, complete with dressing room and views across the landscaped garden.
The family bathroom is equally impressive, offering a beautifully finished space that's much more than just somewhere to get ready in the morning. It's the kind of room that makes those hectic school-run mornings a little easier and those long Sunday baths considerably more enjoyable.
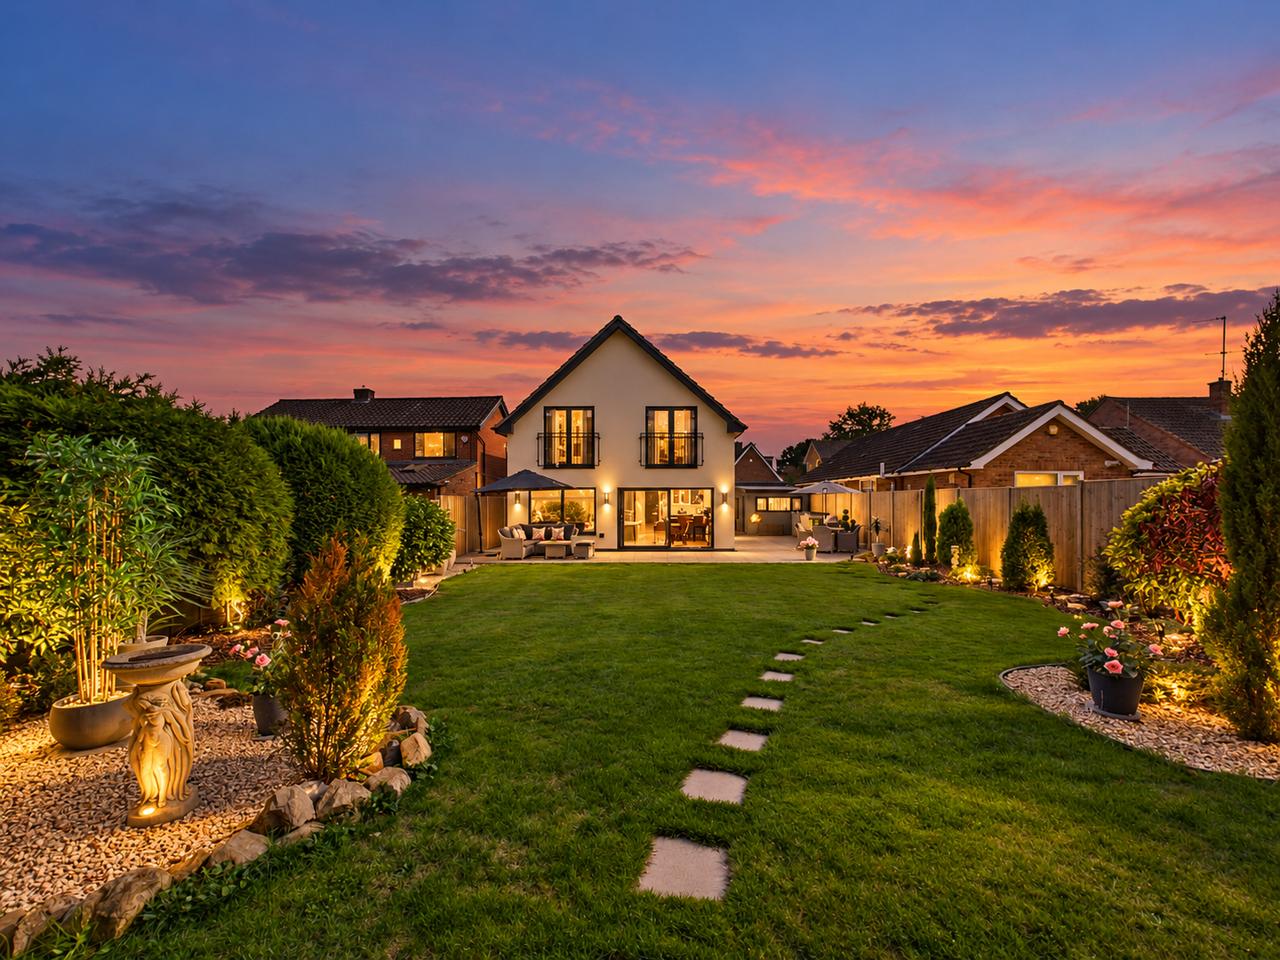
Outside, the beautifully landscaped garden offers plenty of room for summer barbecues, children to play, entertaining friends or simply enjoying a quiet coffee.
And then there's the location...
Whalley Drive is one of Bletchley’s sought-after residential roads, with local shops, amenities and schools just minutes away. Milton Keynes’ shopping, dining and leisure are all easily accessible by car.
For commuters, Bletchley railway station is just minutes away, with Central London around 30 minutes by train.
A home with the space for family life, the flexibility to make it your own and London closer than you might expect.
Highlights
- Detached house · Freehold
- Approximately 2,394 sq ft / 222 sq m
- Five double bedrooms and three bathrooms
- Open-plan kitchen/breakfast room
- 23ft+ principal bedroom with dressing room and en-suite
- Ground-floor bedroom, shower room and utility
- Beautifully landscaped, generous garden
- Excellent commuter links – London in around 30 minutes
- Private off-street parking
Gallery
View full gallerySignature Amenities
- Landscaped private garden A beautifully landscaped, generous lawned garden with lit planting, a stepping-stone path and room for summer barbecues and entertaining.
- Kitchen/breakfast room Gloss and graphite cabinetry with a marble-effect island and breakfast bar, opening through to the dining area and garden.
- Principal bedroom suite A 23ft+ principal bedroom with dressing room, en-suite and a Juliet balcony over the garden.
- Ground-floor bedroom A ground-floor bedroom with shower room and utility, adding versatility to the accommodation.
- Commuter links Bletchley railway station is minutes away, with Central London around 30 minutes by train.
- Private off-street parking A block-paved driveway with private off-street parking to the front of the house.
Location
Nearby
- Local shops & amenities Minutes away
- Bletchley railway station Minutes away
- Central London Around 30 minutes by train
- Central Milton Keynes Shopping, dining & leisure by car
- Bletchley Park Short drive
Architecture & Details
A detached house with a gabled, rendered frontage behind a block-paved driveway, and a Juliet balcony at first floor looking over the rear garden. Inside, the finish is bright and consistent — herringbone-effect flooring through the ground floor, oak doors, gloss and graphite kitchen cabinetry against marble-effect worktops, and marble-effect tile in the bathrooms, with large sliding doors opening the principal rooms to the garden.
- Principal accommodation:
Kitchen/breakfast room flowing through to a large sitting and dining room; ground-floor bedroom, shower room and utility; entrance hall and staircase - Bedrooms and bathrooms:
Five double bedrooms in all, four of them on the first floor, including a 23ft+ principal bedroom with dressing room, en-suite and views across the landscaped garden; three bathrooms, one with a freestanding bath - Garden and grounds:
Beautifully landscaped, generous rear garden with lawn and lit planting - Parking:
Private off-street parking on a block-paved driveway - Tenure:
Freehold - Size:
Approximately 2,394 sq ft / 222 sq m
Your Advisor

Krishan Mistry
Listing Agent
Krishan.Mistry@ApertureGlobal.com
+44 7904 644426
Discreet representation · Off-market access · Local expertise