
Property at a glance
- 2,793 sq ft
- Living area
- 5
- Bedrooms
- 3
- Bathrooms
- 2
- Reception rooms
- Double
- Detached garage
The Story
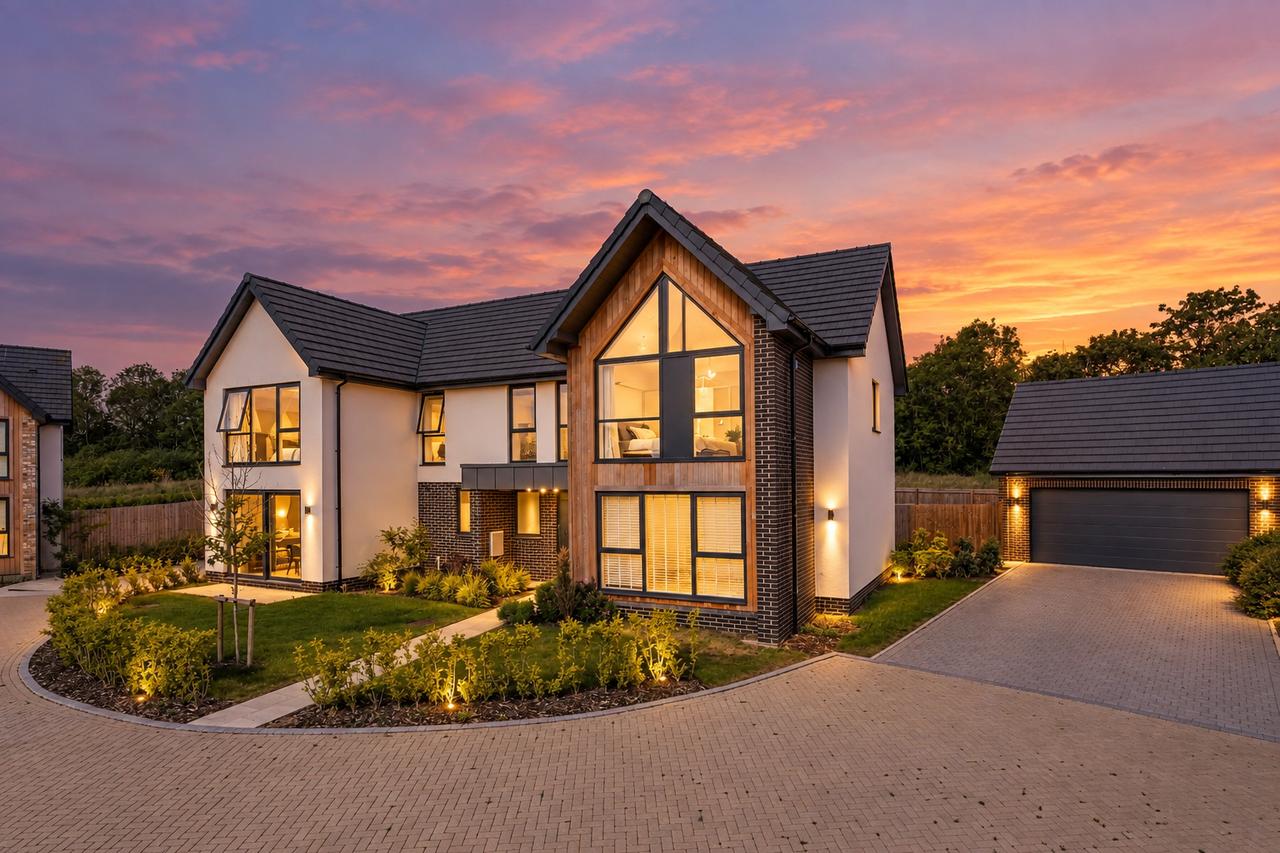
A striking contemporary detached home on Otters Way at Hampton Water, extending to approximately 2,793 sq ft (259 sq m) across two floors. Gabled elevations in render, brick and cedar are set behind a landscaped frontage, with a detached double garage and private driveway alongside. This is not an average new build: the architecture is deliberate, and the proportions inside are unusually generous.
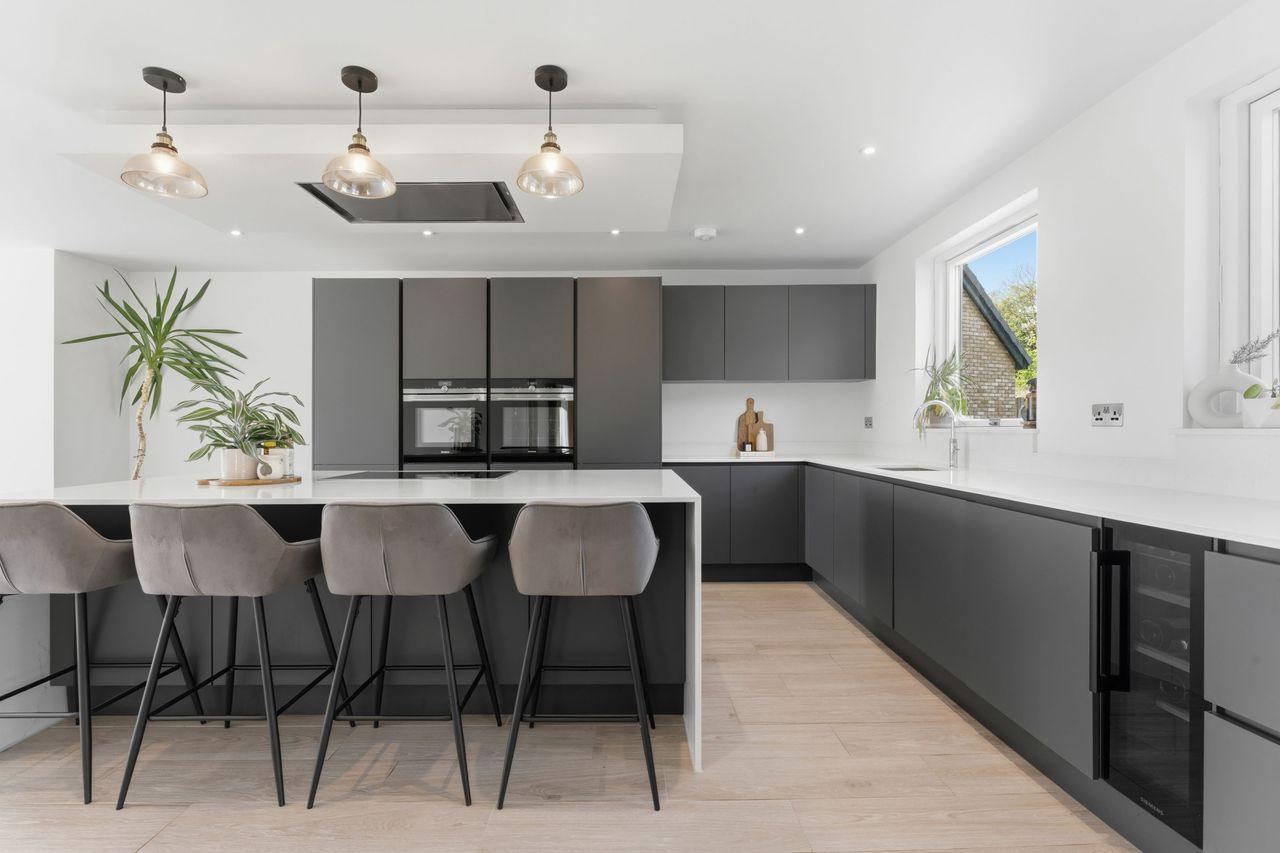
The ground floor is planned around a fantastic open-plan kitchen, dining and living space that runs the depth of the house. Matt graphite cabinetry frames a white quartz island with seating for four, integrated ovens and a wine cooler, and a separate dining area sits beneath a sculptural brass pendant. Sliding doors open directly onto the terrace, so that in summer the room and the garden read as one.
Two further reception rooms give the accommodation its range — a family sitting room with a slatted timber feature wall, and a quieter, garden-facing room with its own sliding doors. A dedicated home office is fitted with shelving and plantation shutters. Upstairs, a galleried landing lit by a full-height picture window leads to five bedrooms, one with a dressing area of fitted wardrobes and drawers, and three bathrooms finished in large-format stone-effect tile — one with a freestanding bath, the others with walk-in showers.
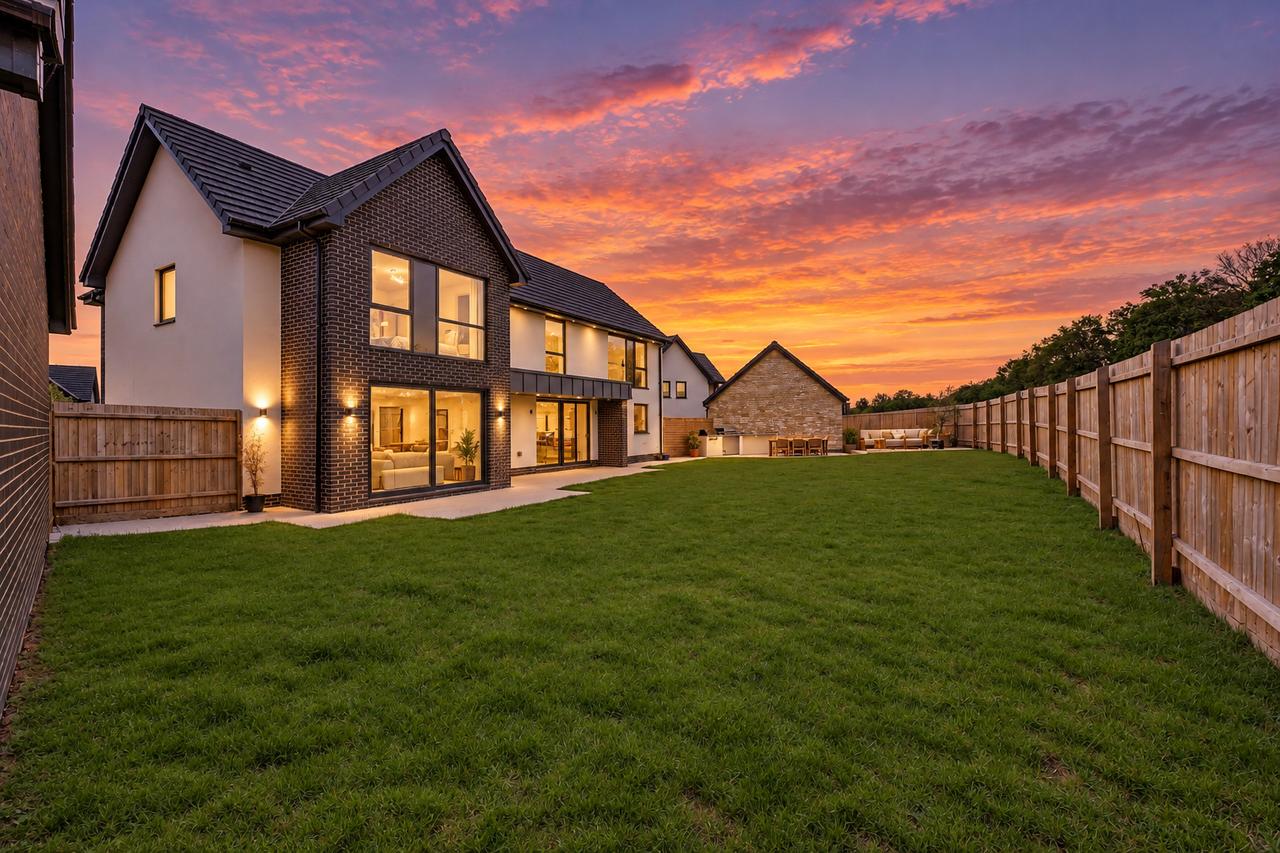
The rear garden is the defining feature. A substantial level lawn is enclosed by close-boarded fencing, with a paved terrace directly off the house and a further seating and dining area at the far end — room enough for a play area, an outdoor kitchen, a garden studio, or simply the freedom of having space to spare. Floor-to-ceiling glazing and feature windows carry that connection with the outdoors right through the house.
Highlights
- Striking contemporary detached home
- Approximately 2,793 sq ft / 259 sq m of accommodation
- Five bedrooms and three bathrooms
- Fantastic open-plan entertaining space
- Generous private rear garden with plenty of space to enjoy
- Floor-to-ceiling glazing and feature windows
- Landscaped frontage and beautifully designed surroundings
- Detached double garage with private driveway
- Dedicated home office · Two reception rooms
Gallery
View full gallerySignature Amenities
- Generous private rear garden A substantial level lawn enclosed by close-boarded fencing, with a paved terrace off the house and a further seating and dining area beyond.
- Open-plan entertaining space Kitchen, dining and living run the depth of the house, with sliding doors opening straight onto the terrace and lawn.
- Contemporary kitchen Matt graphite cabinetry with a white quartz island and breakfast seating, integrated ovens, induction hob and wine cooler.
- Floor-to-ceiling glazing Feature windows and a full-height gable window flood the house with light and hold the connection with the garden.
- Dedicated home office A separate room fitted with shelving and cabinetry, with plantation shutters to the window.
- Detached double garage A separate double garage with ample block-paved driveway parking and a landscaped frontage.
Location
Nearby
- Hampton Water lakeside Walking distance
- Serpentine Green, Hampton Short drive
- Peterborough city centre & Cathedral Short drive
- Peterborough railway station Direct to London King's Cross
- The A1(M) Short drive
Architecture & Details
The house is contemporary in both plan and elevation: render, brick and cedar cladding beneath a steep gable, with a full-height glazed window carried up through it. Inside, the finish is calm and consistent — wide plank flooring through the ground floor, oak doors and joinery, matt graphite kitchen cabinetry against white quartz, and large-format stone-effect tile in the bathrooms. Feature windows and sliding doors are used throughout to draw light in and to open the principal rooms onto the garden.
- Principal accommodation:
Open-plan kitchen, dining and living space running the depth of the house and opening onto the terrace; two further reception rooms, one with a slatted timber feature wall; a dedicated home office; entrance hall with galleried staircase - Bedrooms and bathrooms:
Five bedrooms and three bathrooms across the first floor, reached from a galleried landing lit by a full-height picture window; one bedroom with a dressing area of fitted wardrobes and drawers; a bathroom with a freestanding bath, and shower rooms with walk-in showers and vanity units - Garden and grounds:
Generous private rear garden with a substantial level lawn, paved terrace and a further seating and dining area; landscaped frontage with planting and lighting - Parking:
Detached double garage with ample block-paved driveway parking - Size:
Approximately 2,793 sq ft / 259 sq m
Your Advisor

Krishan Mistry
Estate Agent
Krishan.Mistry@ApertureGlobal.com
+44 7904 644426
Discreet representation · Off-market access · Local expertise