
Property at a glance
- 4,107 Sq Ft
- Living area
- 3.5+ acres
- Land
- 5
- Bedrooms
- 5
- Bathrooms
- Signature Golf
- Membership available
The Story
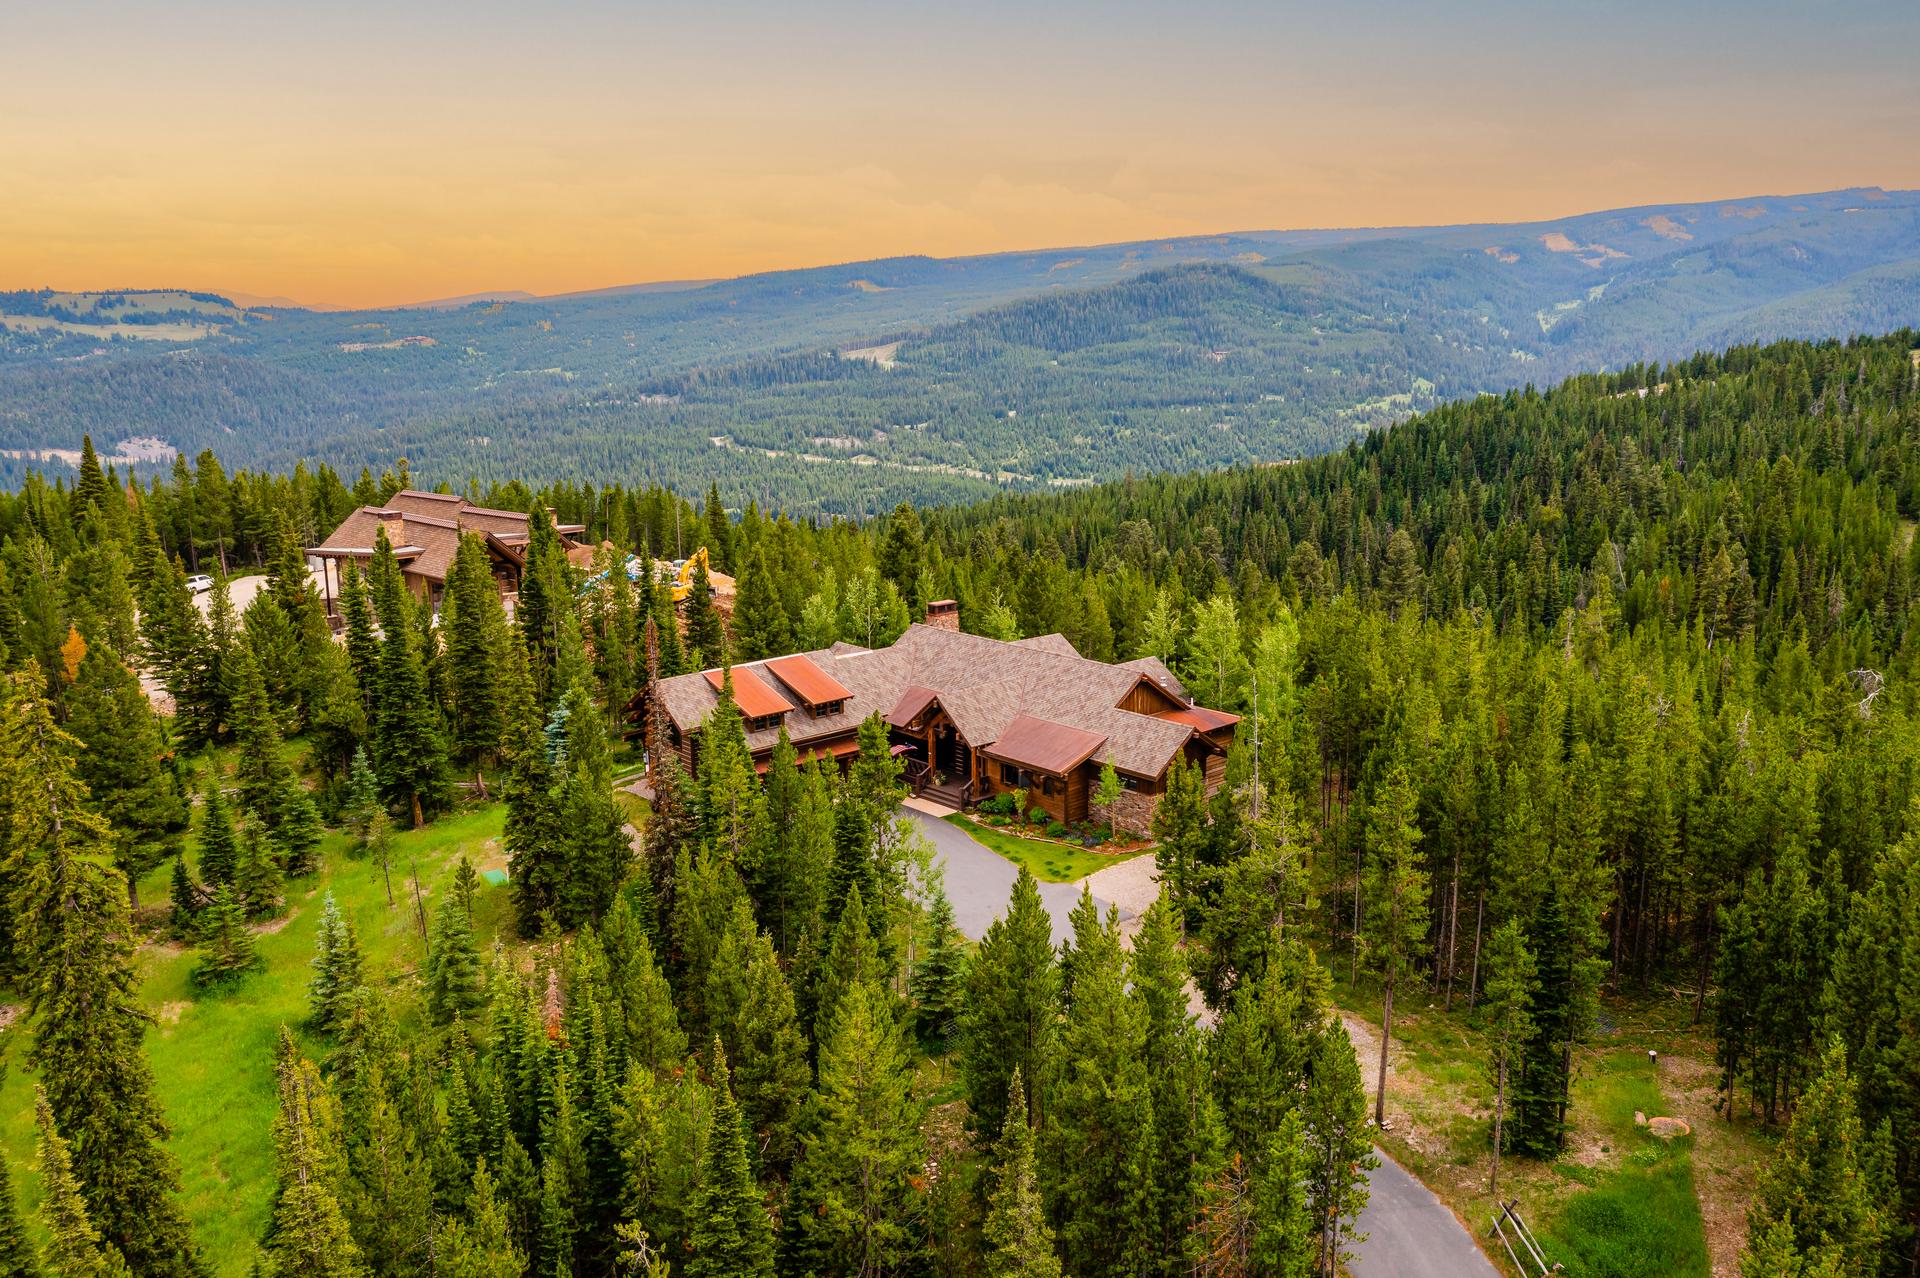
Evoking the great lodges of the American West and privately nestled on more than 3.5 acres of mature forest within Spanish Peaks Mountain Club, this extraordinary five en-suite mountain ranch embodies authentic craftsmanship and timeless design. Masterfully reimagined by Yellowstone Traditions, reclaimed materials, handcrafted finishes and thoughtfully curated architectural details define this exceptional retreat. Designed for effortless main-level living, the residence features five en-suite bedrooms — four private en-suite bedrooms plus an expansive en-suite bunk room and game room. A Signature Golf Membership is available, and the home is offered tastefully furnished, excluding artwork and personal items.
The soaring great room is anchored by a floor-to-ceiling wood-burning stone fireplace beneath vaulted timber ceilings and complemented by a custom wine bar. The adjoining kitchen is a true showpiece, featuring a hand-pounded copper ceiling, handcrafted cabinetry, reclaimed wood timbers, artisan millwork, antique lighting and custom finishes that honor the traditions of the American West. Alongside it sits a 400 square foot screened porch with a true wood-burning fireplace — perfect for rainy day naps, for socializing, or for expanding the great room when the whole gang arrives.
Outdoor living is equally inspiring. Expansive wraparound covered decks invite year-round entertaining, while the covered four-season outdoor living room, with its own wood-burning stone fireplace, seamlessly extends the home’s living space. Tucked among towering evergreens, the private hot tub offers a peaceful retreat with views toward Yellowstone National Park.
Lovingly maintained as a private family retreat, the home has never been part of a rental program and has been meticulously cared for, including a recently installed roof. Ownership within Spanish Peaks Mountain Club offers one of the Rocky Mountain West’s premier private club lifestyles, featuring championship golf, private ski access, exceptional dining and more.
Highlights
- More than 3.5 acres of mature forest within Spanish Peaks Mountain Club
- Masterfully reimagined by Yellowstone Traditions
- Five en-suite bedrooms, including an expansive bunk room and game room
- Designed for effortless main-level living
- Great room with floor-to-ceiling wood-burning stone fireplace and wine bar
- Showpiece kitchen with a hand-pounded copper ceiling and artisan millwork
- 400 square foot screened porch with a true wood-burning fireplace
- Private hot tub with views toward Yellowstone National Park
- Offered tastefully furnished; Signature Golf Membership available
Gallery
View full gallerySignature Amenities
- Soaring great room Anchored by a floor-to-ceiling wood-burning stone fireplace beneath vaulted timber ceilings, and complemented by a custom wine bar.
- Showpiece kitchen Hand-pounded copper ceiling, handcrafted cabinetry, reclaimed wood timbers, artisan millwork, antique lighting and custom finishes.
- Screened porch Four hundred square feet adjoining the kitchen, with a true wood-burning fireplace — an easy extension of the great room.
- Four-season outdoor living room Covered and warmed by its own wood-burning stone fireplace, seamlessly extending the home’s living space year-round.
- Private hot tub Tucked among towering evergreens, a peaceful retreat with views toward Yellowstone National Park.
- Spanish Peaks Mountain Club Championship golf, private ski access, exceptional dining and more; a Signature Golf Membership is available.
Location
Nearby
- Spanish Peaks Mountain Club Within the community
- Championship golf Club membership
- Private ski access Club membership
- Club dining Club membership
- Yellowstone National Park Views from the property
Architecture & Details
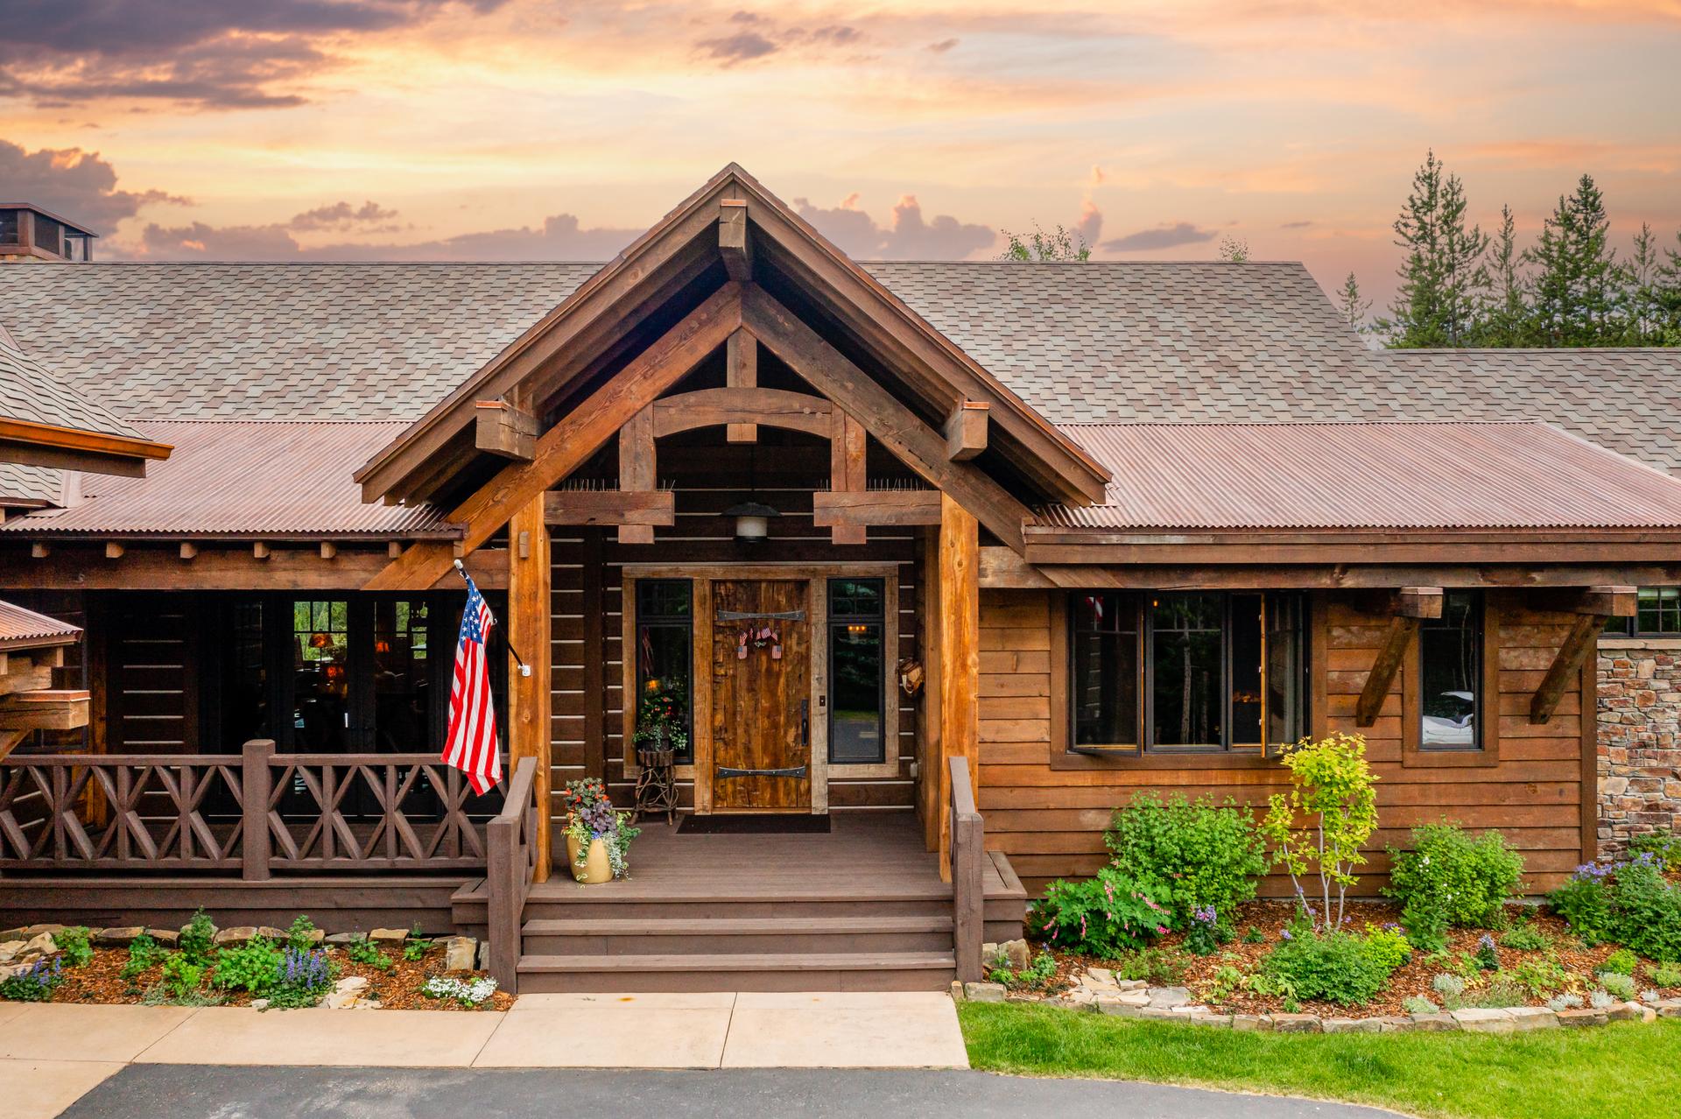
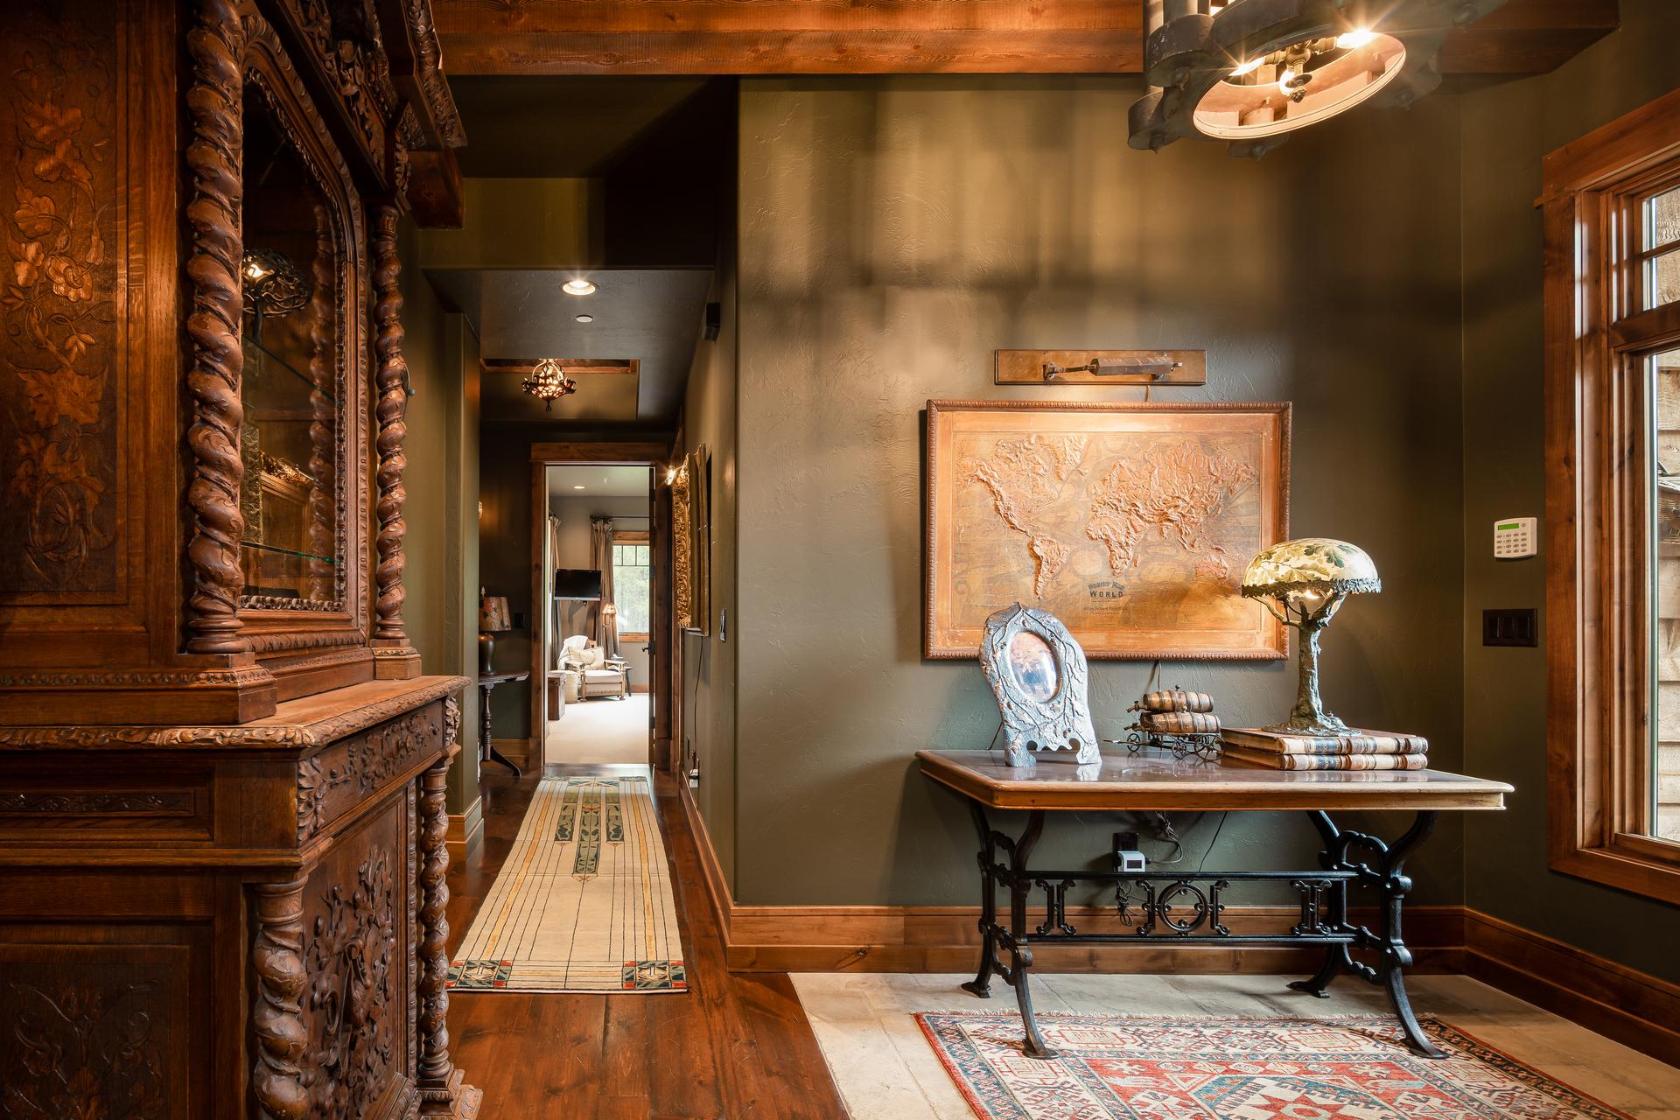
Masterfully reimagined by Yellowstone Traditions, the residence draws on reclaimed materials, handcrafted finishes and thoughtfully curated architectural details throughout. Log and stone elevations sit low beneath deep timbered rooflines, while inside, vaulted timber ceilings, a floor-to-ceiling wood-burning stone fireplace and artisan millwork honor the traditions of the American West.
- Principal residence:
Designed for effortless main-level living; soaring great room with a floor-to-ceiling wood-burning stone fireplace and custom wine bar; showpiece kitchen with a hand-pounded copper ceiling, handcrafted cabinetry and antique lighting; five en-suite bedrooms — four private en-suite bedrooms plus an expansive en-suite bunk room and game room - Outdoor living:
Expansive wraparound covered decks; a covered four-season outdoor living room with its own wood-burning stone fireplace; a 400 square foot screened porch with a true wood-burning fireplace; a private hot tub set among towering evergreens - Grounds and ownership:
More than 3.5 acres of mature forest within Spanish Peaks Mountain Club; never part of a rental program and meticulously maintained, including a recently installed roof; offered tastefully furnished, excluding artwork and personal items; Signature Golf Membership available
Your Advisor

Martha Johnson
Listing Agent
Martha.Johnson@ApertureGlobal.com
+1 (406) 580-5891
Discreet representation · Off-market access · Local expertise