
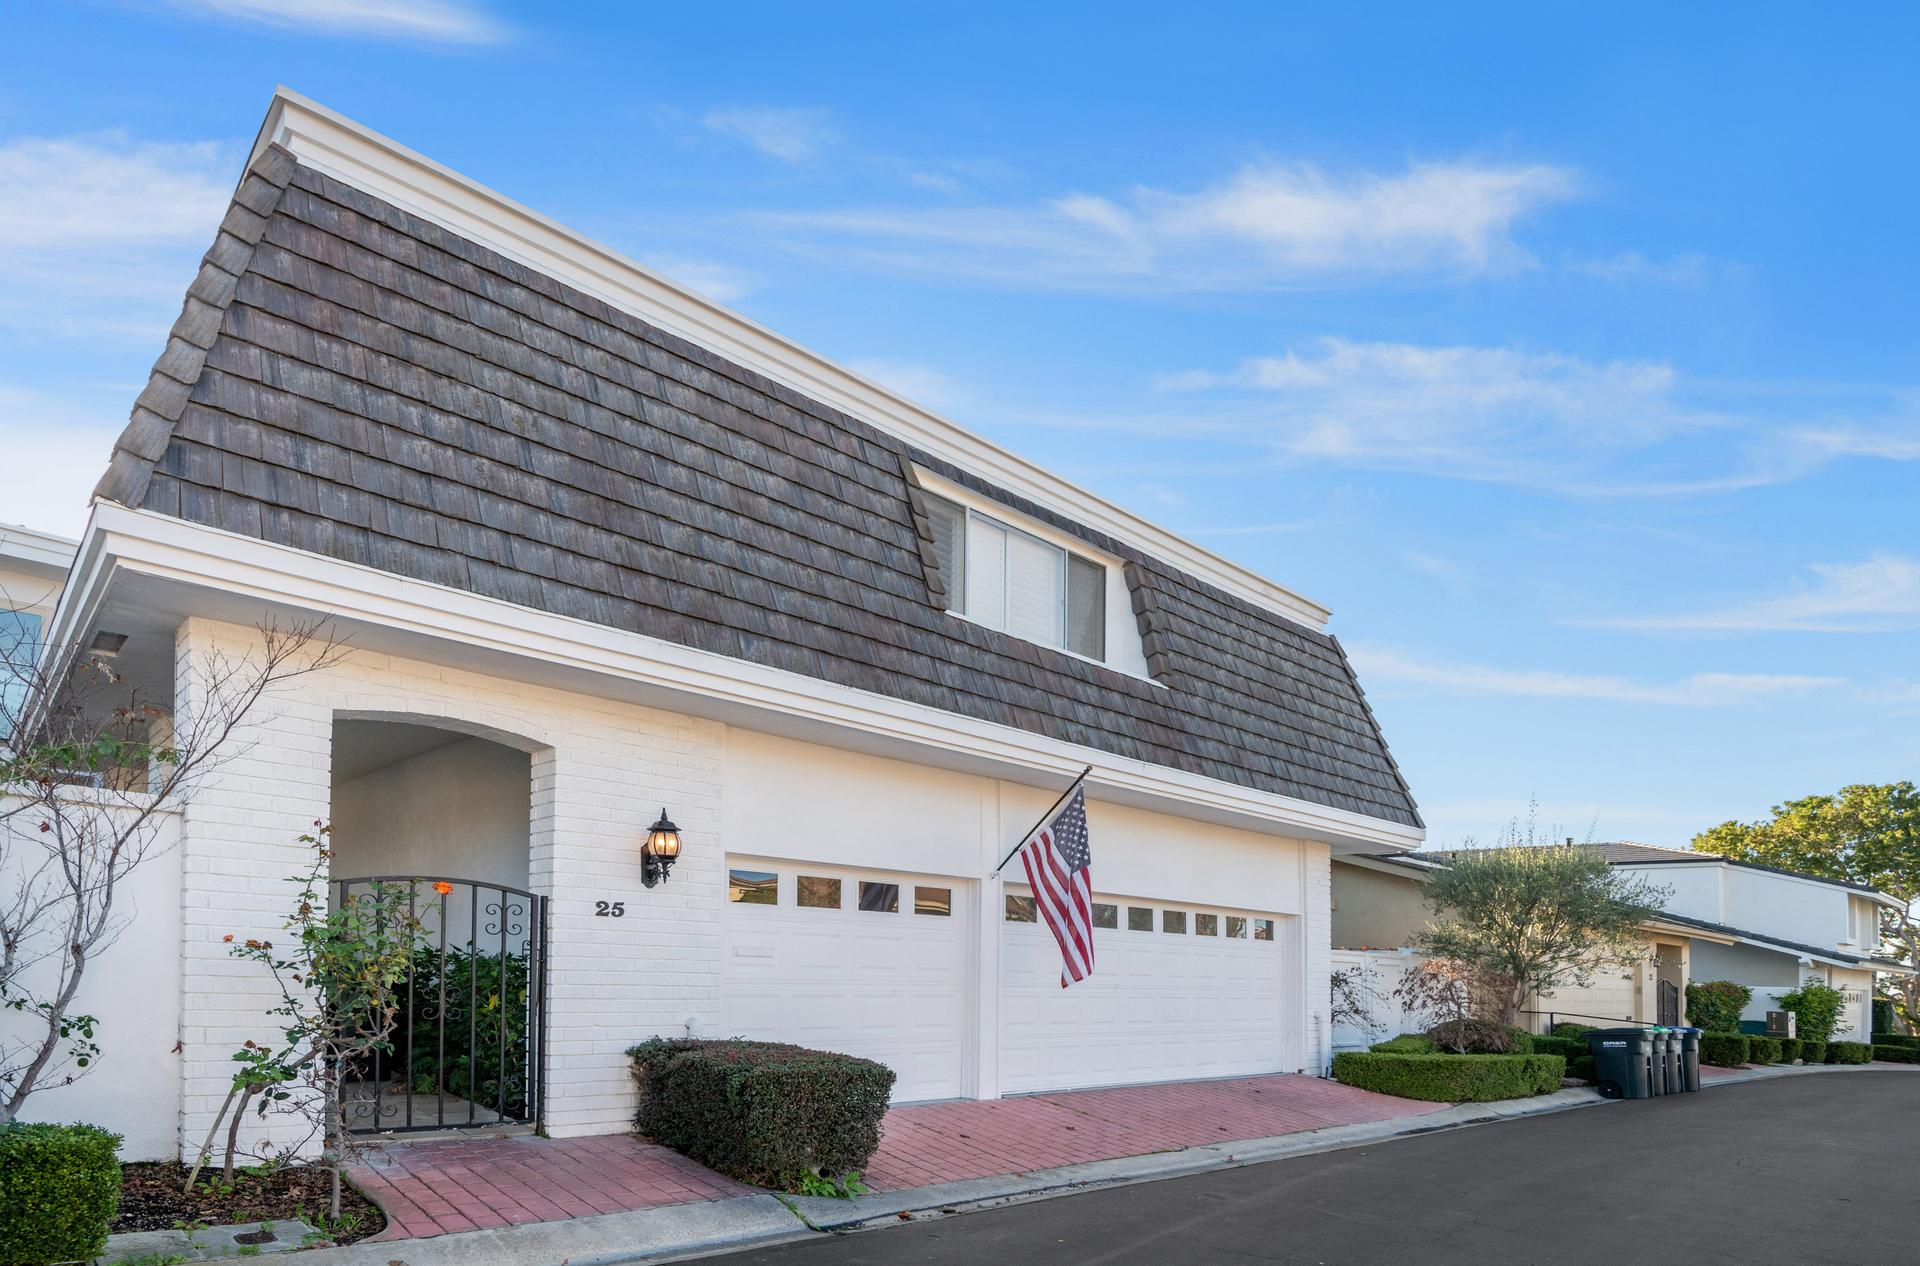
Property at a glance
- 3,885 Sq Ft
- Living area
- Big Canyon
- Guard-gated community
- 4
- Bedrooms
- 3
- Bathrooms
- 3-car
- Garage with EV charging
The Story
Situated within the prestigious guard-gated community of Big Canyon, this expansive Deauville floor plan has been thoughtfully upgraded throughout, blending timeless elegance with modern luxury. Vaulted ceilings and refined crown molding enhance the home’s open and airy feel, while abundant natural light highlights the extensive use of premium finishes.
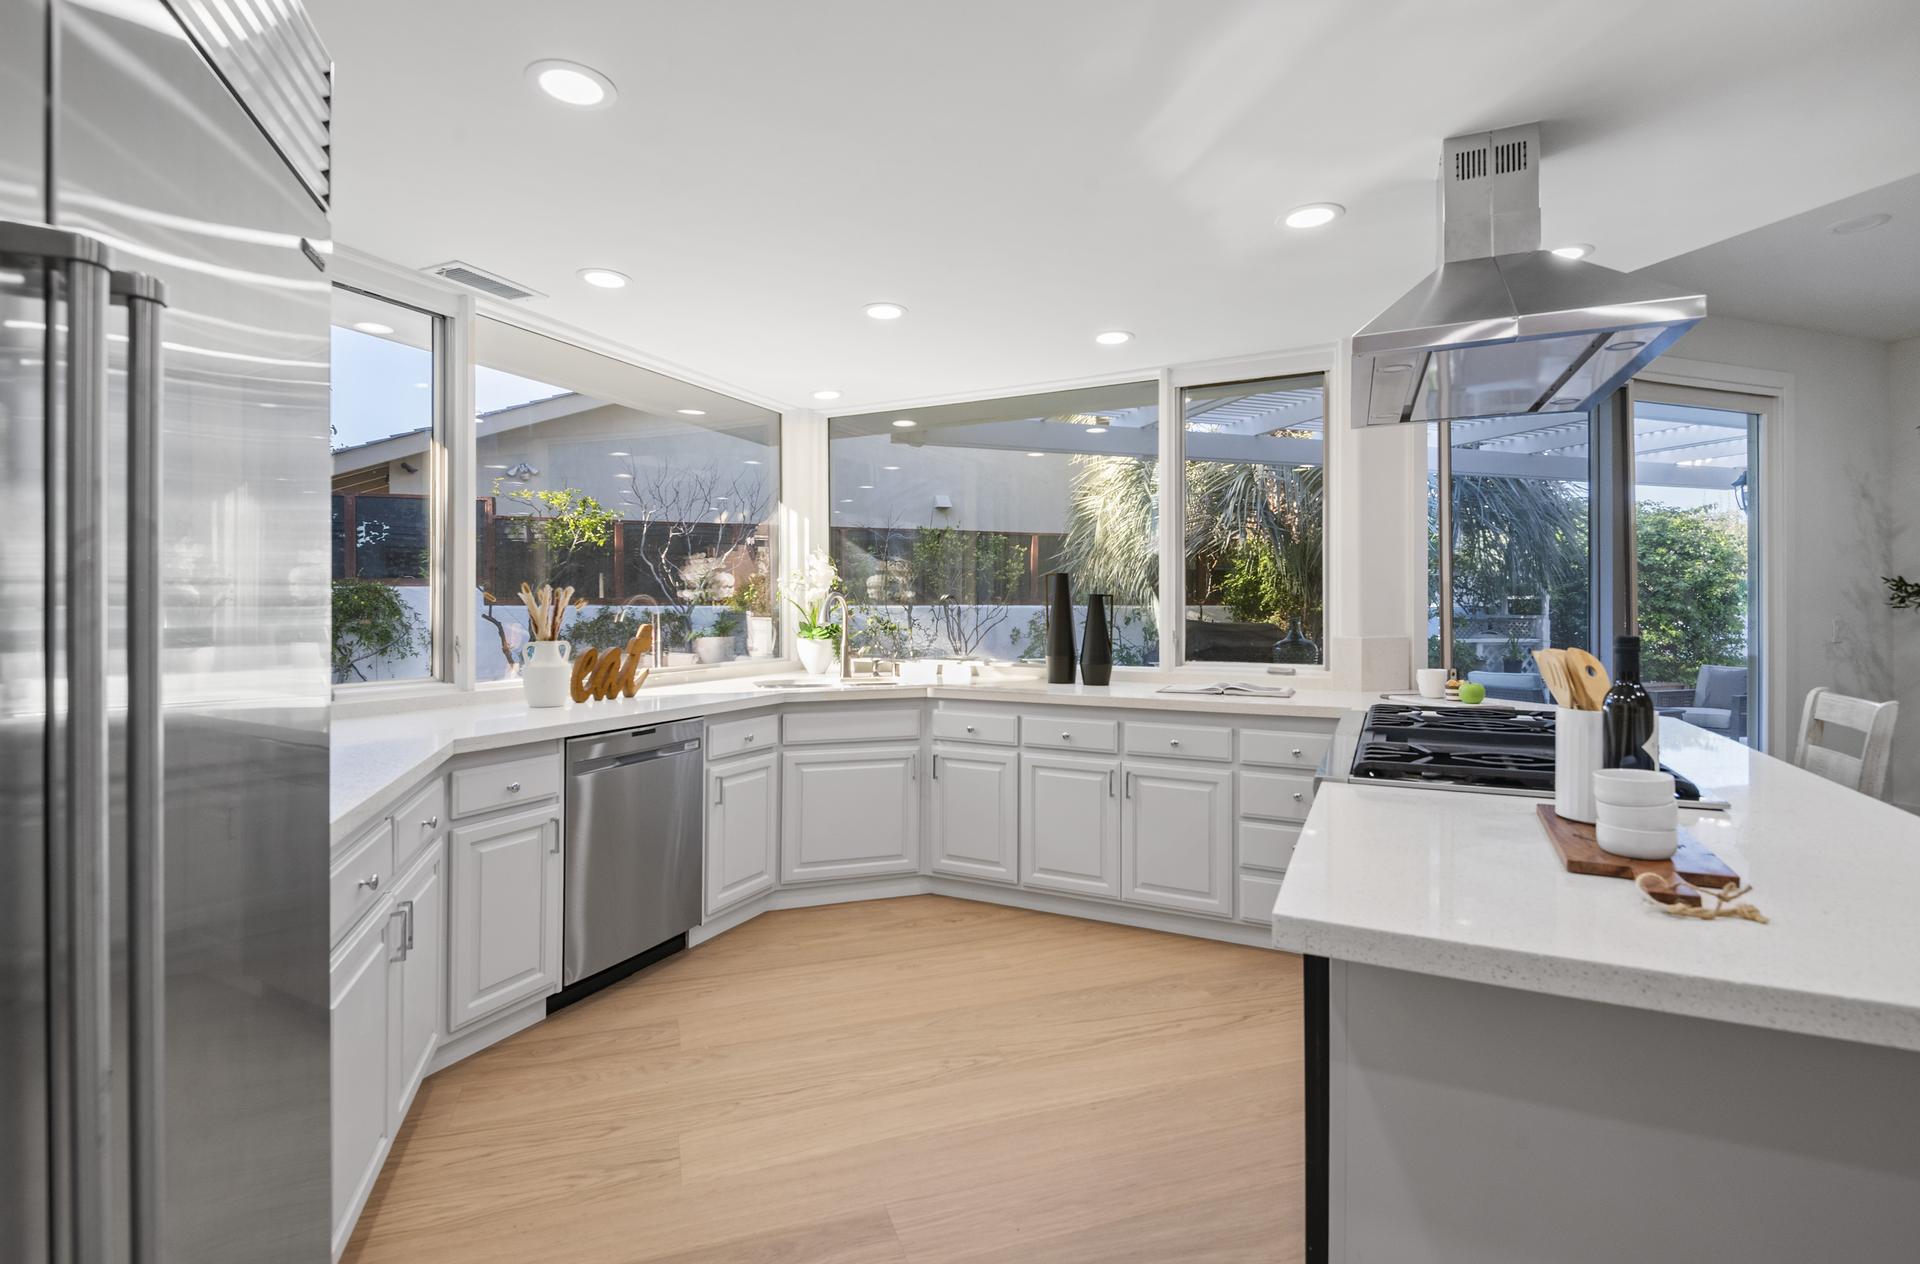
The interior features Bjelin Misty Oak flooring complemented by white French oak stair railings, creating a warm and cohesive aesthetic. A beautifully remodeled kitchen showcases elegant granite countertops in a light, neutral palette, stainless steel appliances, and opens seamlessly to the family room and formal dining area — ideal for both everyday living and entertaining.
Expansive sliding doors create effortless indoor-outdoor flow, opening to a private and tranquil rear yard complete with al fresco dining space, a pool and spa, and a brand-new pool heater and lighting system. All bathrooms have been fully renovated, featuring terrazzo tile flooring, Calacatta Carrara marble countertops, new vanities, modern lighting, and backlit LED mirrors. The primary suite offers a peaceful retreat with a private patio and a spa-inspired bathroom with soaking tub and custom marble finishes.
Additional upgrades include new PEX plumbing throughout, skim-coated walls, fresh interior paint, solid-core shaker-style doors, new casings and baseboards, reclaimed wood shelving at the redesigned bar, and an interior laundry room. The home is further enhanced by a fully paid-off solar energy system with full battery storage, allowing for exceptional energy efficiency and the ability to operate seamlessly during power outages or independently from the grid if desired. The direct-access three-car garage is finished with epoxy flooring and includes two EV charging stations, one Tesla Level 2 charger and one universal charger, both fully owned.
Highlights
- Prestigious guard-gated community of Big Canyon
- Expansive Deauville floor plan, thoughtfully upgraded throughout
- Vaulted ceilings and refined crown molding
- Bjelin Misty Oak flooring with white French oak stair railings
- Remodeled kitchen with granite countertops and stainless steel appliances
- Expansive sliding doors to a private, tranquil rear yard
- Pool and spa with a brand-new heater and lighting system
- Fully renovated bathrooms with Calacatta Carrara marble
- Fully paid-off solar energy system with full battery storage
Gallery
View full gallerySignature Amenities
- Guard-gated Big Canyon A prestigious guard-gated community, with an expansive Deauville floor plan thoughtfully upgraded throughout and blending timeless elegance with modern luxury.
- Vaulted ceilings and crown molding Refined crown molding and vaulted ceilings give the home its open and airy feel, while abundant natural light highlights the extensive use of premium finishes.
- Remodeled kitchen Elegant granite countertops in a light, neutral palette and stainless steel appliances, opening seamlessly to the family room and formal dining area.
- Pool, spa and al fresco dining Expansive sliding doors open to a private and tranquil rear yard with al fresco dining space, a pool and spa, and a brand-new pool heater and lighting system.
- Fully renovated bathrooms Terrazzo tile flooring, Calacatta Carrara marble countertops, new vanities, modern lighting and backlit LED mirrors, with a spa-inspired primary bathroom and soaking tub.
- Owned solar and EV charging A fully paid-off solar energy system with full battery storage, and a direct-access three-car garage with epoxy flooring and two fully owned EV charging stations.
Location
Nearby
- Fashion Island Minutes away
- Corona del Mar & the coast Short drive
- Balboa Island Short drive
- John Wayne Airport Minutes away
- Pacific Coast Highway Quick access
Architecture & Details
A 3,885 Sq Ft Deauville floor plan upgraded throughout, where vaulted ceilings and refined crown molding create an open and airy feel and abundant natural light highlights the premium finishes. Bjelin Misty Oak flooring runs through the interior, complemented by white French oak stair railings, and expansive sliding doors carry the living spaces out to the rear yard.
- Residence:
3,885 Sq Ft with four bedrooms and three bathrooms; Bjelin Misty Oak flooring, white French oak stair railings, solid-core shaker-style doors, new casings and baseboards, skim-coated walls, new PEX plumbing and an interior laundry room - Kitchen and living spaces:
A beautifully remodeled kitchen with granite countertops in a light, neutral palette and stainless steel appliances, opening seamlessly to the family room and formal dining area, with reclaimed wood shelving at the redesigned bar - Grounds and garage:
A private, tranquil rear yard with al fresco dining space, pool and spa and a brand-new pool heater and lighting system; a direct-access three-car garage with epoxy flooring, two owned EV charging stations and a fully paid-off solar system with battery storage
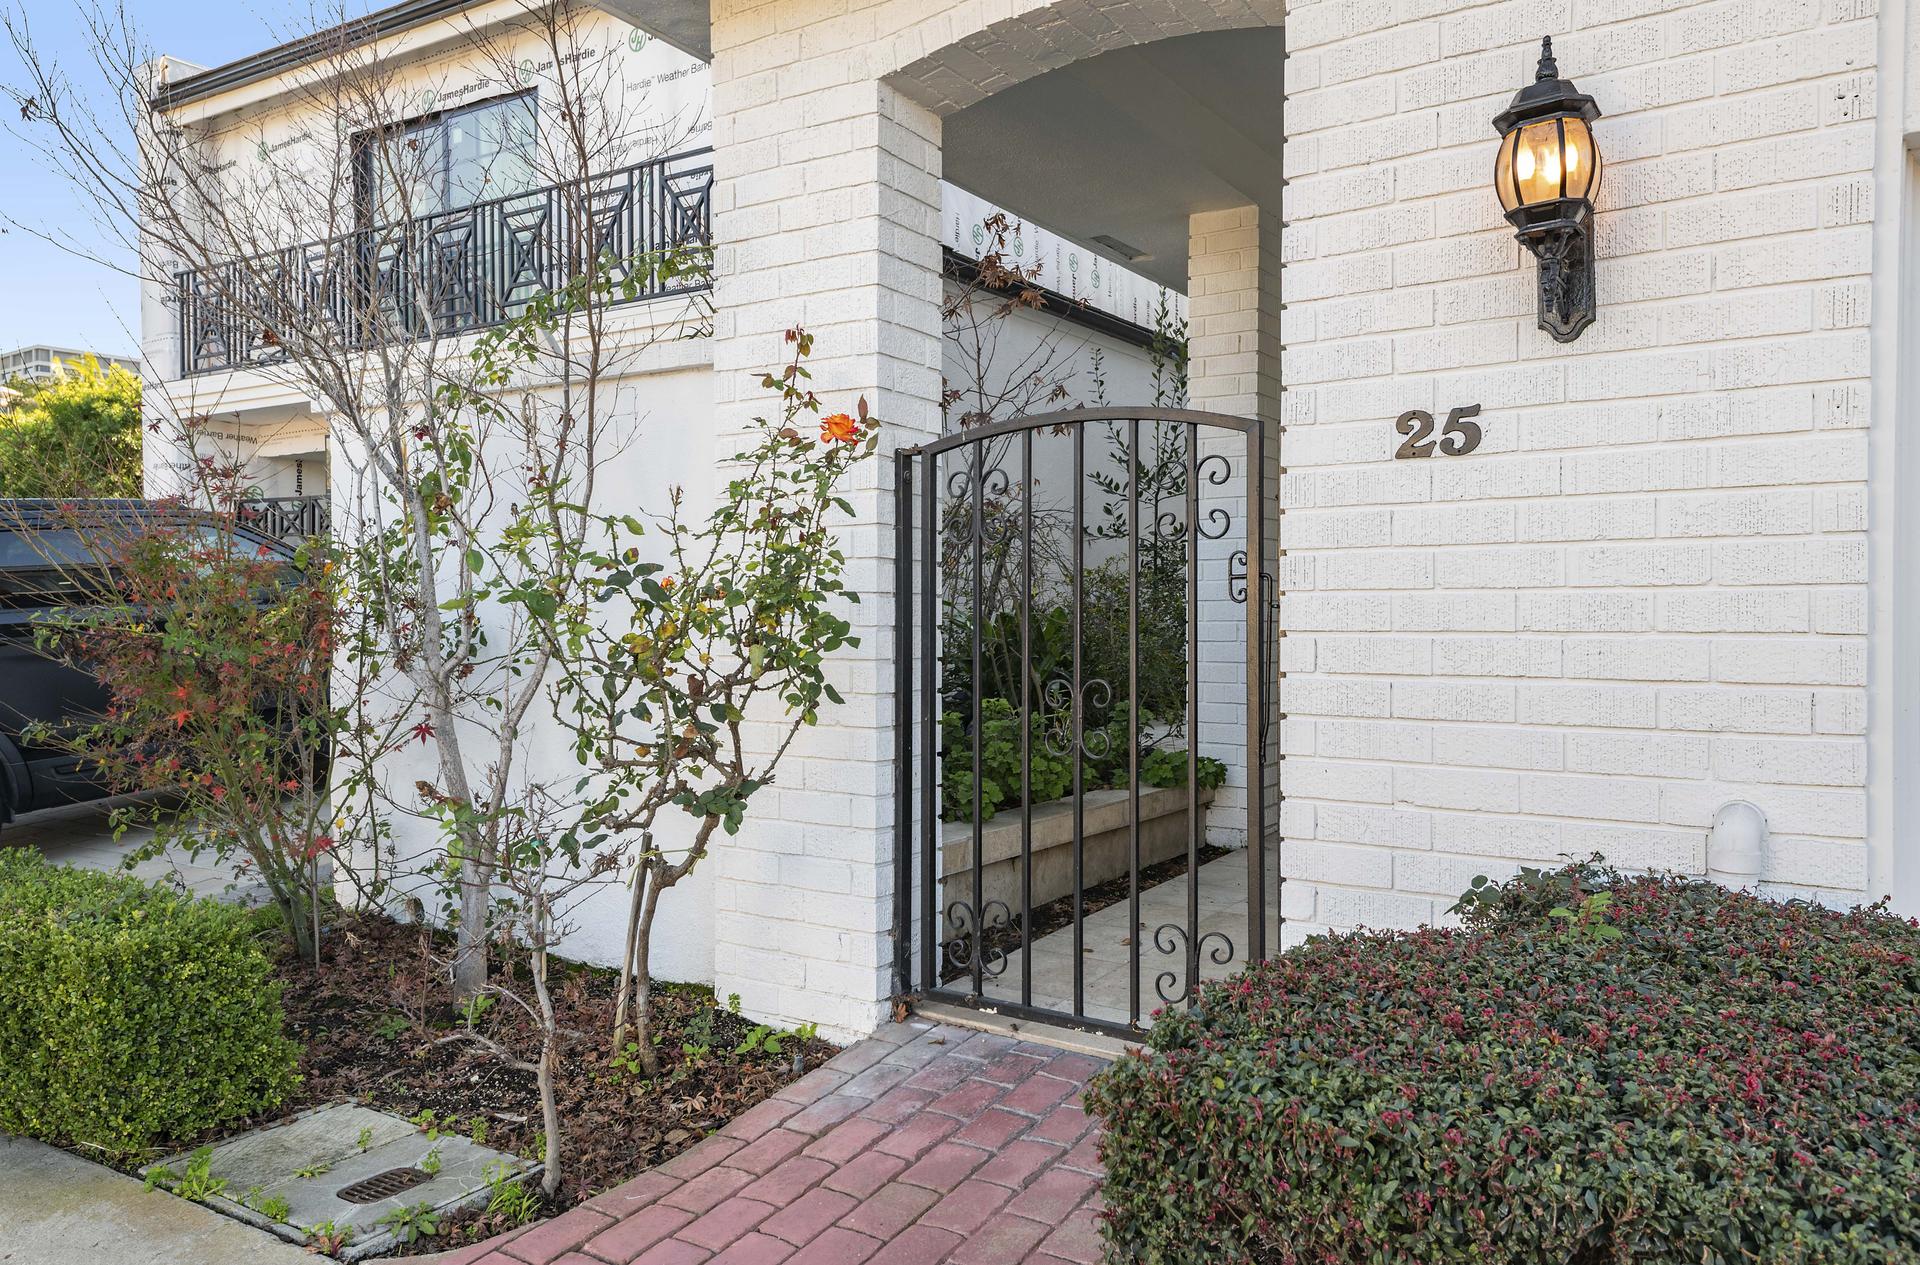
Your Advisor

Chris Giannos
Listing Agent
Chris.Giannos@ApertureGlobal.com
+1 (949) 922-2078
Discreet representation · Off-market access · Local expertise