
Property at a glance
- 2,125 Sq Ft
- Living area
- Condominium
- Property type
- 4
- Bedrooms
- 3
- Bathrooms
- 1 car
- Attached garage
The Story
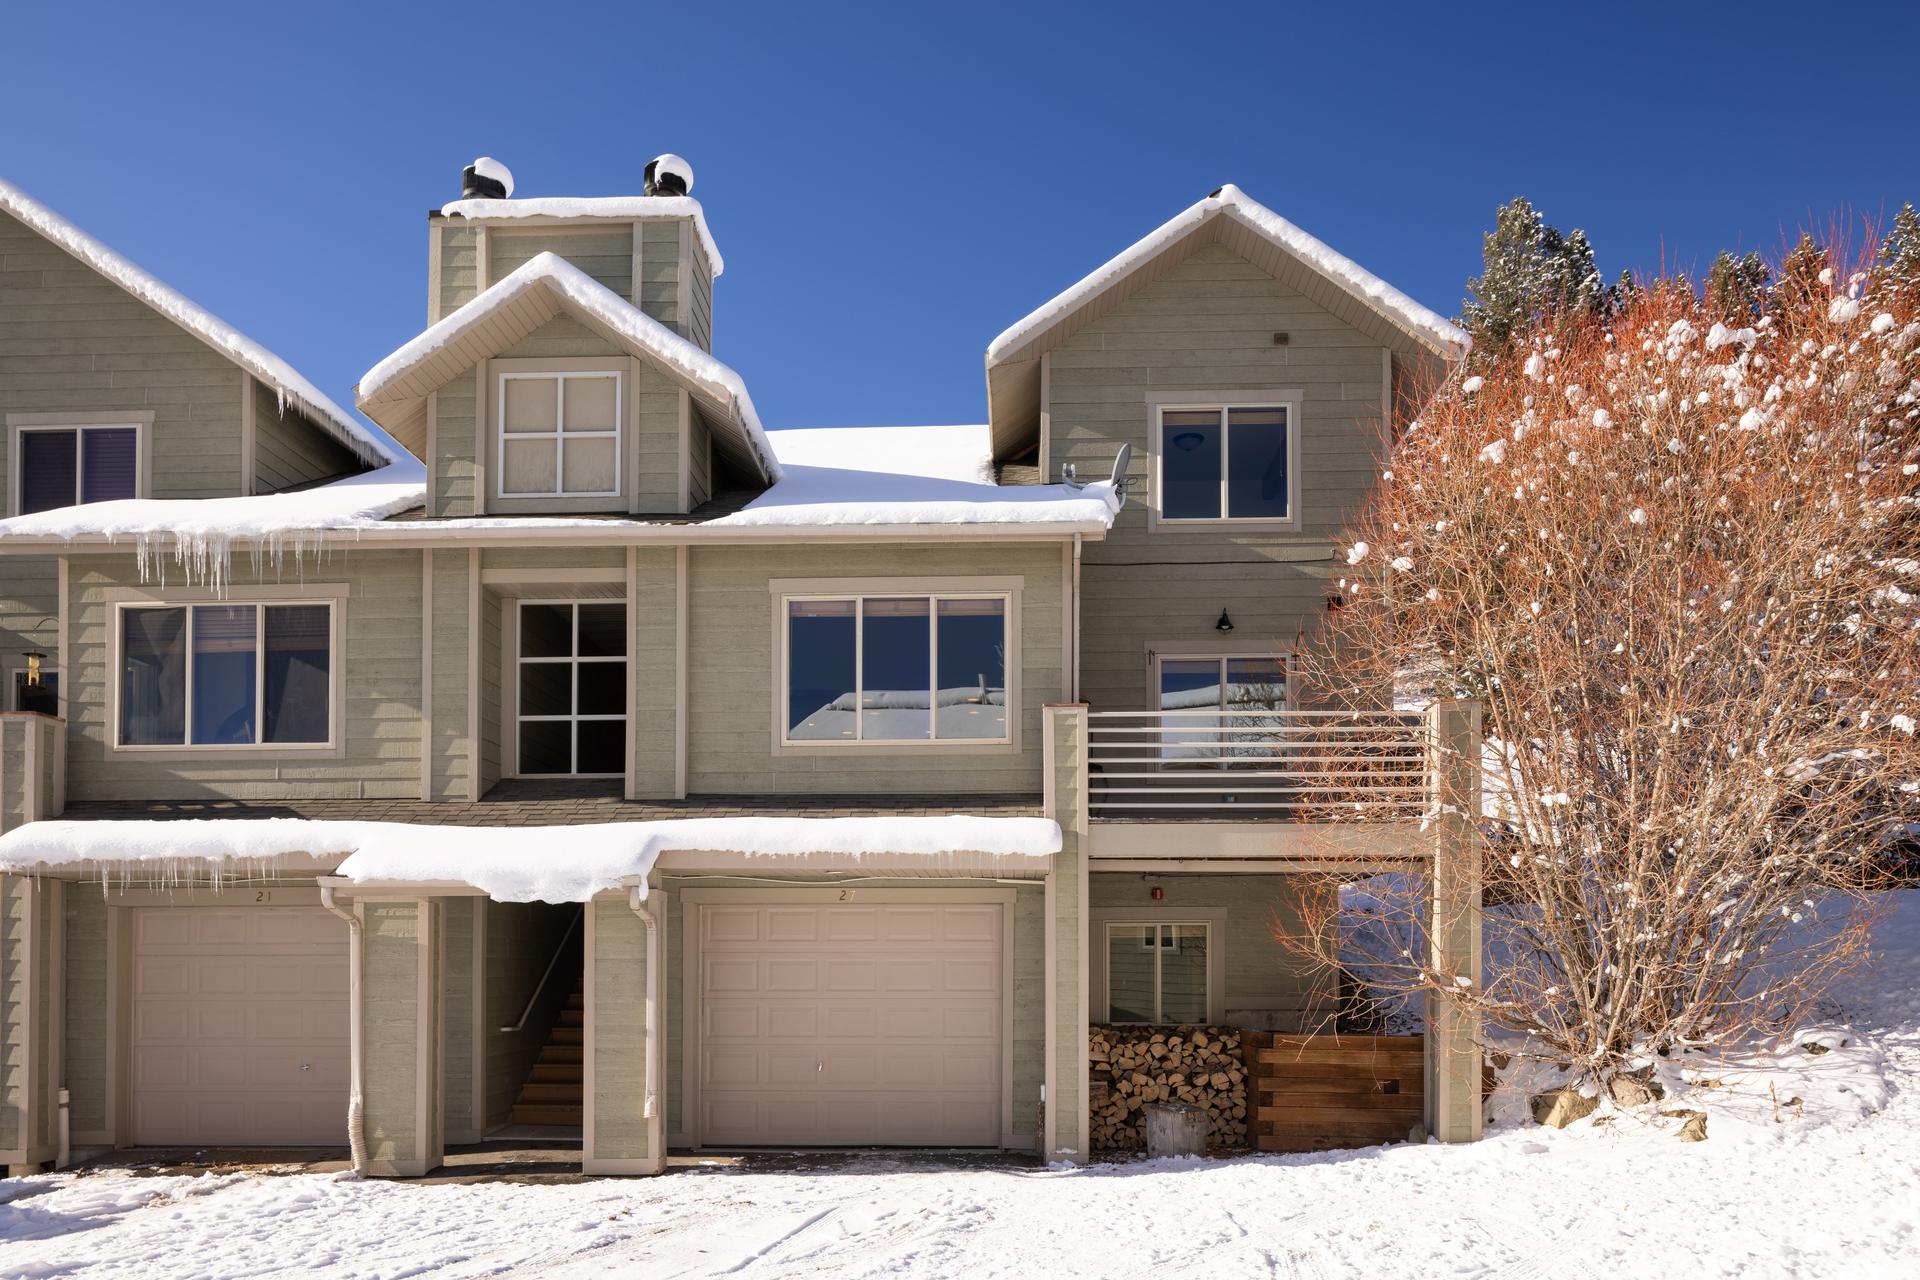
Nestled in the hills, this charming Deer Run hideaway is conveniently located within walking distance to an array of Big Sky Town Center amenities. The lovely end unit enjoys an updated open kitchen-dining-living room with cathedral ceilings and wood burning fireplace, 4 bedrooms, 3 full bathrooms, and an attached 1 car garage with extra parking in front.
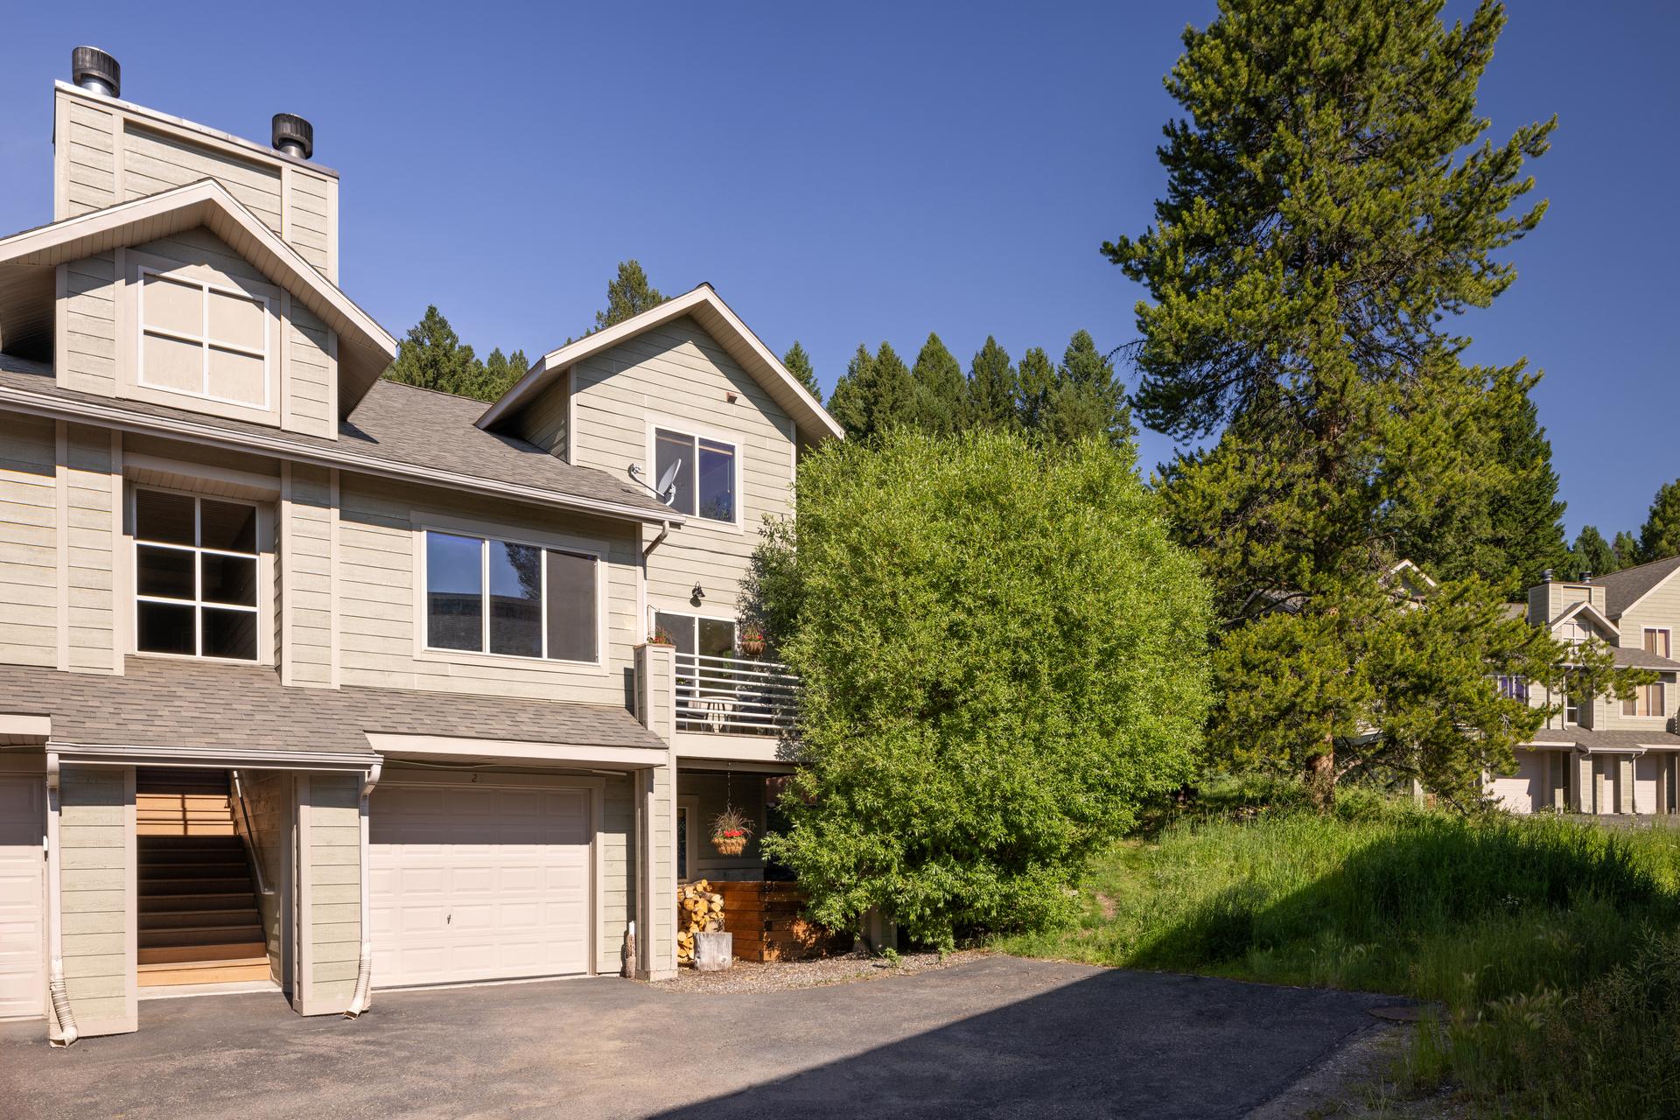
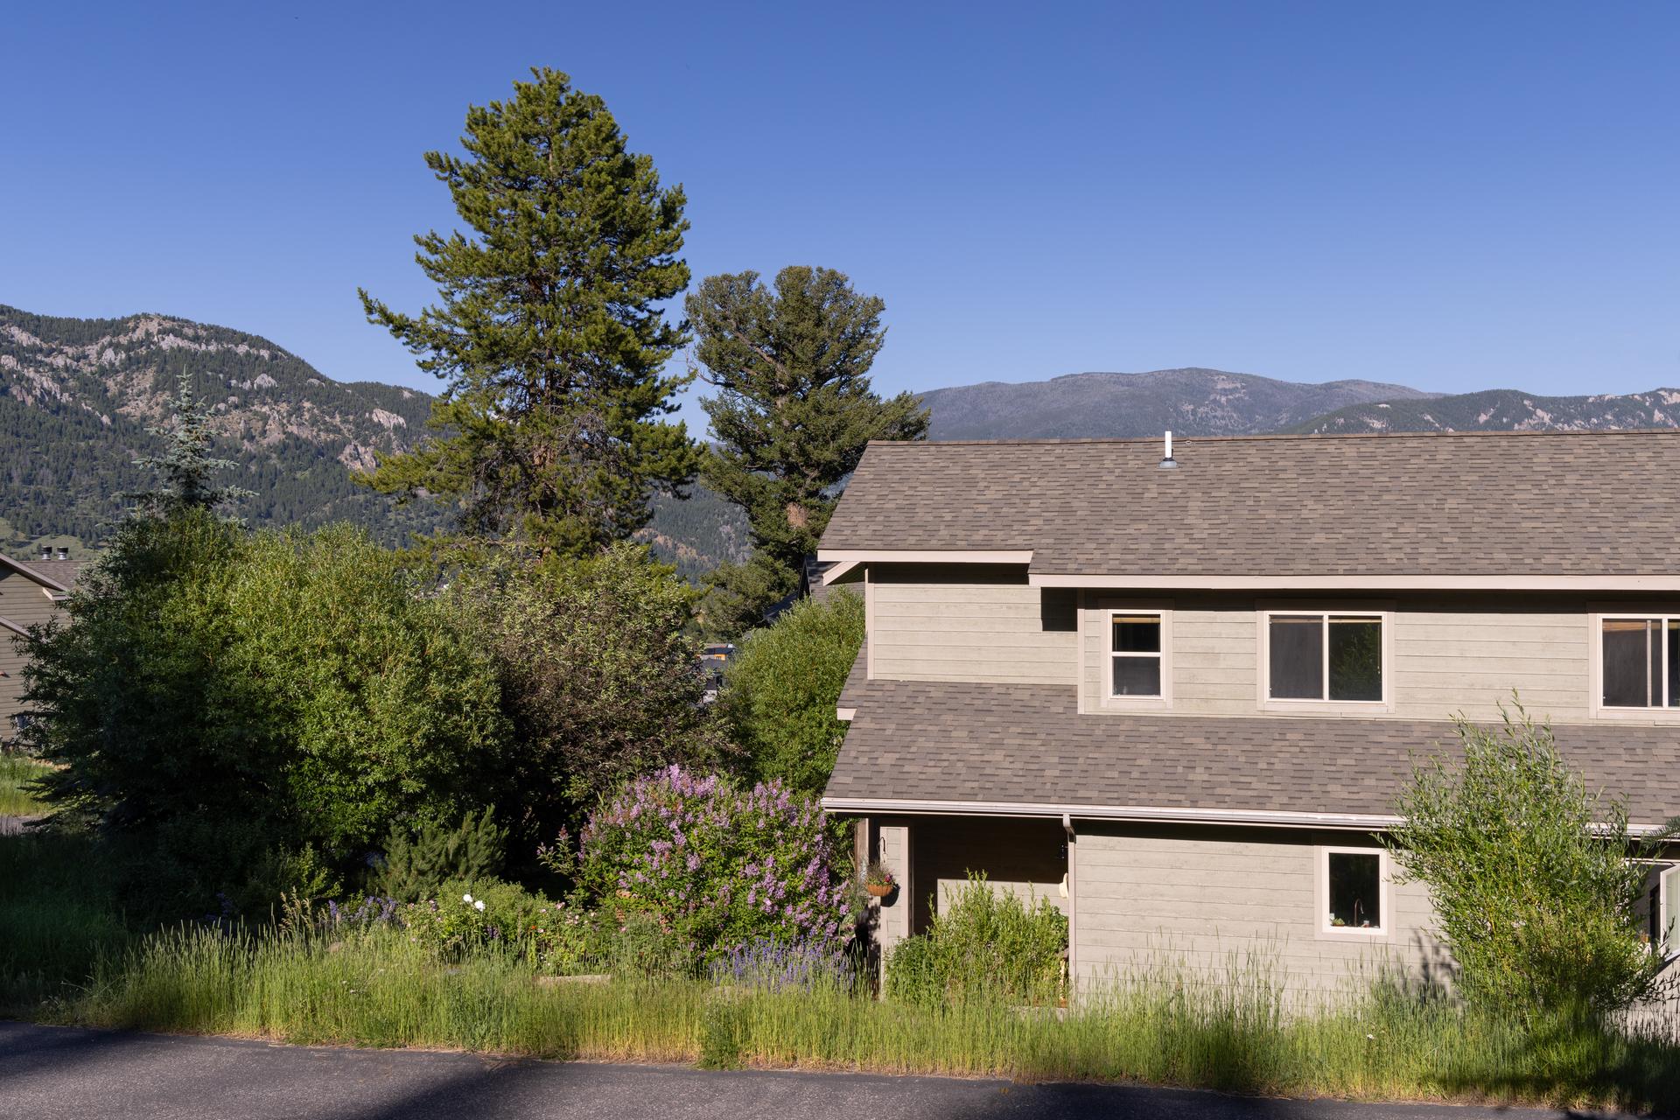
Uniquely located at the end of the street with mature trees, which provide screening, privacy and space! Enjoy a generous side yard, a rarity in the neighborhood, offering a beautifully landscaped area with dry stacked stone walls, a sitting area, rose & lilac bushes, hot tub and organic herb garden. Two decks provide enough space to accommodate a BBQ and seating area.
Recently updated finishes include elegant quartz countertops in a neutral palette along with new flooring and new carpet. Moen plumbing fixtures exude casual elegance & highlight flawless hickory cabinetry throughout. Natural sunlight illuminates generously sized windows, with mountain and tree views. Attributes include ample storage, generously sized master walk in closet, Ring security cameras and alarm system, Honeywell programmable thermostats, garage opener and heated hobbyist garage with burly work bench, ideal for ski and snowboard tuning, complete with sturdy overhead shelving.
Great central location in Big Sky, within walking distance to summer farmers markets and outdoor concerts, grocery stores, bank, retail shopping, art galleries, restaurants/bars, theatre, BASE community center, free shuttle to skiing at Big Sky Resort and nearby hiking/biking/Nordic ski trails — but tucked away for privacy & the escape of road noise. Your private Big Sky getaway retreat for family and friends — or investment opportunity awaits! Selling fully furnished, turn-key, minus personal exclusions. Seller will pay one year of HOA dues at closing as an added bonus for the Buyer!
Highlights
- End unit at the end of the street, screened by mature trees
- Open kitchen-dining-living room with cathedral ceilings
- Wood burning fireplace
- Four bedrooms and three full bathrooms
- Quartz countertops, hickory cabinetry, new flooring and carpet
- Generous landscaped side yard with hot tub and herb garden
- Two decks with room for a BBQ and seating
- Attached heated one car garage with extra parking in front
- Walking distance to Big Sky Town Center; sold fully furnished
Gallery
View full gallerySignature Amenities
- Open living with cathedral ceilings An updated open kitchen-dining-living room under cathedral ceilings, anchored by a wood burning fireplace.
- Recently updated finishes Quartz countertops in a neutral palette, new flooring and carpet, Moen plumbing fixtures and flawless hickory cabinetry throughout.
- Private landscaped side yard A rarity in the neighborhood — dry stacked stone walls, a sitting area, rose and lilac bushes, a hot tub and an organic herb garden.
- Two decks Enough space to accommodate a BBQ and a seating area, with mountain and tree views beyond.
- Heated hobbyist garage Attached one car garage with a burly work bench and sturdy overhead shelving, ideal for ski and snowboard tuning, plus extra parking in front.
- Turn-key and fully furnished Selling fully furnished, minus personal exclusions, with the seller paying one year of HOA dues at closing.
Location
Nearby
- Big Sky Town Center Walking distance
- BASE community center Walking distance
- Farmers markets & concerts Walking distance
- Big Sky Resort Free shuttle to skiing
- Hiking, biking & Nordic trails Nearby
Architecture & Details
Cathedral ceilings lift the open kitchen-dining-living room, where a wood burning fireplace anchors the main level. Natural sunlight illuminates generously sized windows framing mountain and tree views, while quartz countertops, new flooring and carpet, Moen fixtures and hickory cabinetry carry a casual elegance through the home.
- Main living:
Updated open kitchen, dining and living room with cathedral ceilings and a wood burning fireplace; quartz countertops in a neutral palette; hickory cabinetry and Moen plumbing fixtures throughout - Bedrooms & baths:
Four bedrooms and three full bathrooms, with a generously sized master walk in closet and ample storage; Ring security cameras and alarm system and Honeywell programmable thermostats - Outdoors & garage:
Generous landscaped side yard with dry stacked stone walls, sitting area, hot tub and organic herb garden; two decks for a BBQ and seating; attached heated one car garage with work bench, overhead shelving and extra parking in front
Your Advisor

Michelle Horning
Listing Agent
Michelle.Horning@ApertureGlobal.com
+1 (406) 570-8901
Discreet representation · Off-market access · Local expertise