
Property at a glance
- Three
- Floors
- 4
- Bedrooms
- 2
- Bathrooms
- Terrace
- House
- Freehold
- Tenure
The Story
A spacious and versatile four-bedroom family home arranged over three floors, offering generous living accommodation, a private garden, off-street parking and a garage.
Upon entering, the welcoming hallway leads to a convenient downstairs cloakroom and provides access to the main living spaces. To the left is the impressive open-plan kitchen and dining area, ideal for family life and entertaining, with a separate utility room leading through to the conservatory.
To the right is the comfortable lounge, which also opens into the conservatory, creating a great sense of flow throughout the ground floor.
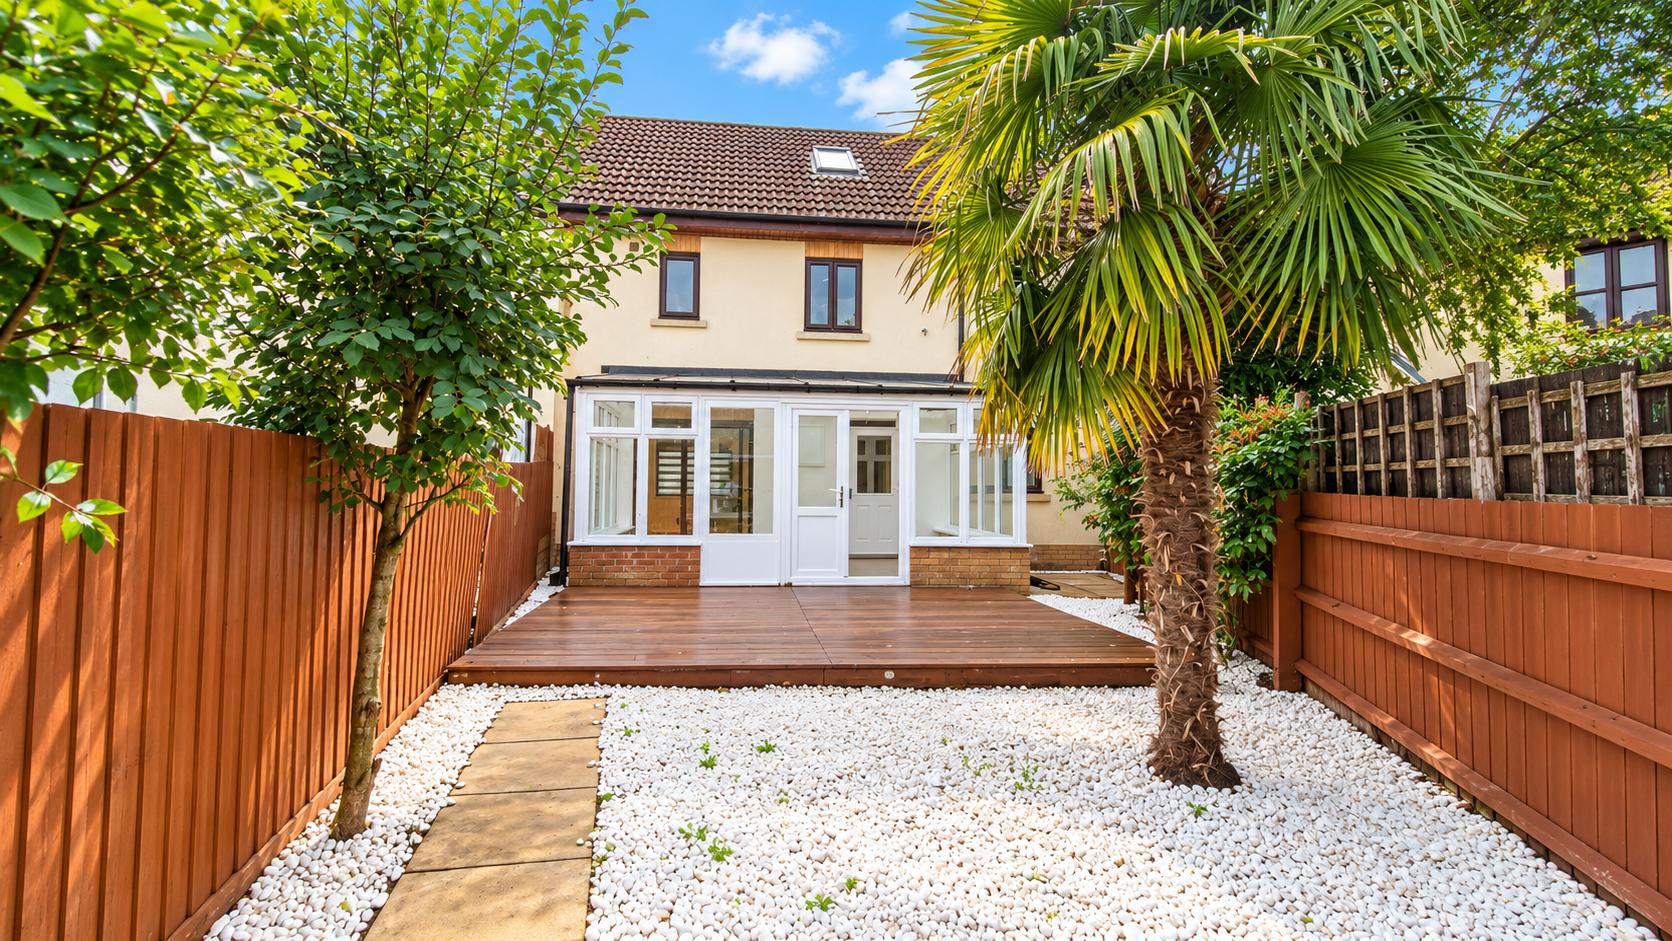
The conservatory overlooks the private rear garden and provides access towards the garage. The property also benefits from off-street parking to the side, with its own private entrance leading directly to the garage.
The first floor offers two generous double bedrooms, both with built-in wardrobes and Juliet balconies, with the principal bedroom also benefiting from an en-suite. A family bathroom completes this floor.
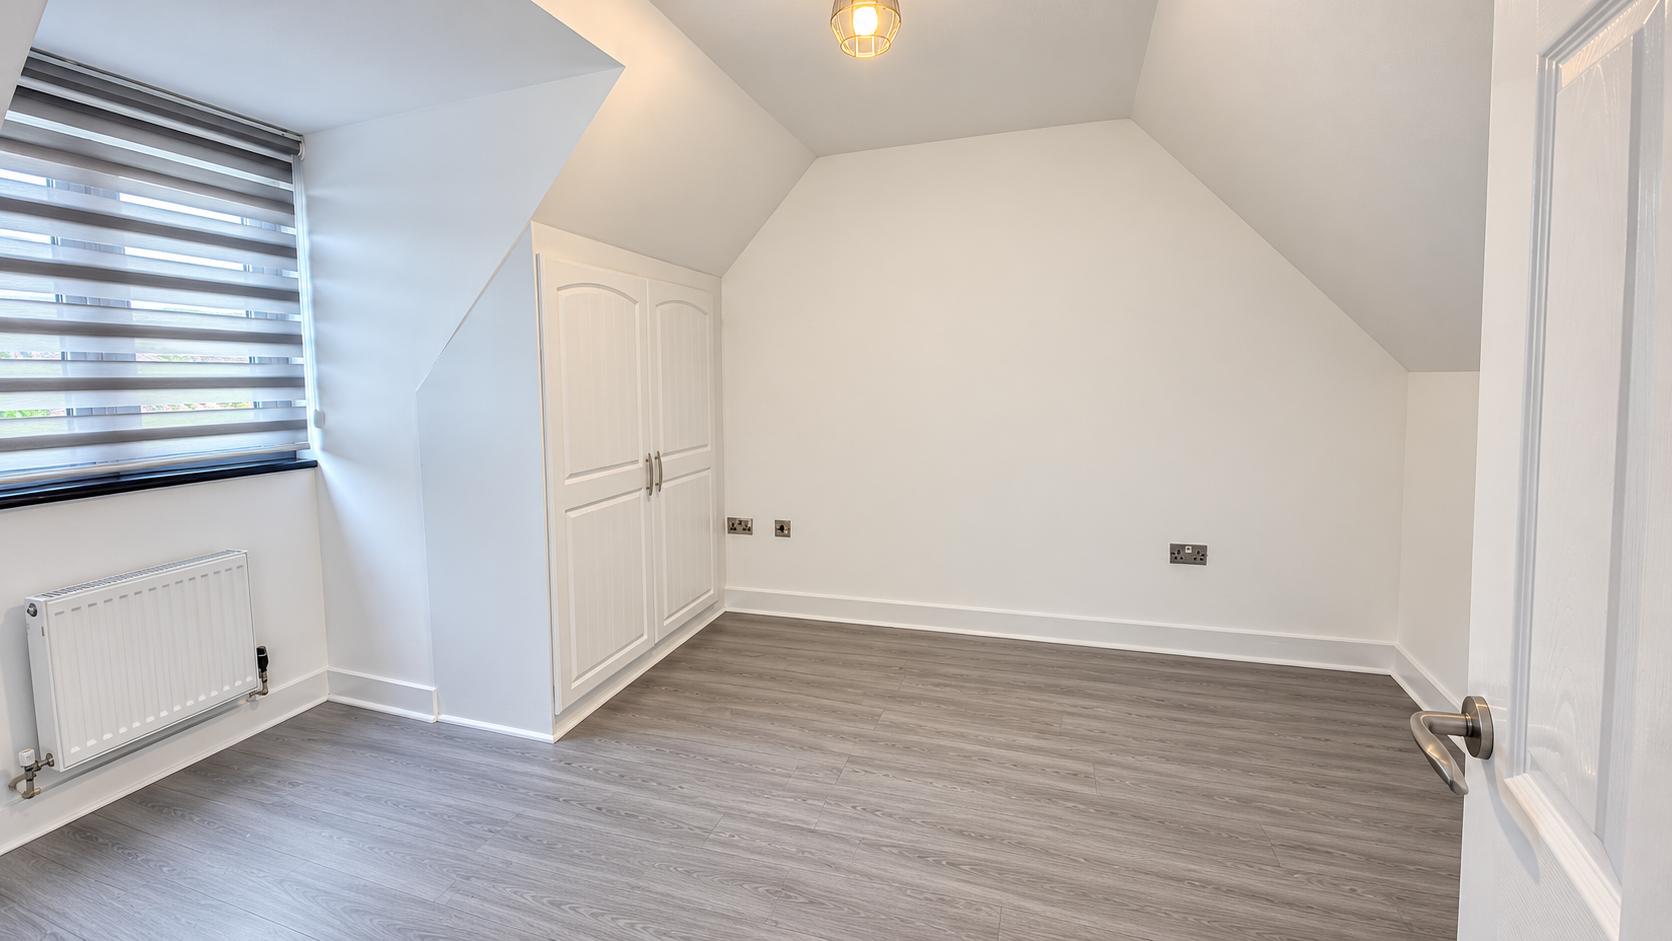
The second floor provides a further two spacious double bedrooms, both with built-in wardrobe space, offering excellent flexibility for family living, guests, home working or hobbies.
Located in a popular and well-established residential area, the property is within easy reach of local shops and everyday amenities, just minutes away on foot. The area is also well placed for access to well-regarded local schools, making this an excellent choice for families.
Four double bedrooms, three floors, open-plan kitchen/diner, conservatory, Juliet balconies, private garden, off-street parking and garage, this home offers exceptional space and versatility for modern family living.
Highlights
- Terrace house · Freehold
- Four double bedrooms and two bathrooms
- Arranged over three floors
- Open-plan kitchen/diner with separate utility room
- Principal bedroom with en-suite and Juliet balcony
- Conservatory overlooking the private rear garden
- Garage and off-street parking
- Close to local shops and well-regarded schools
Gallery
View full gallerySignature Amenities
- Open-plan kitchen/diner An impressive open-plan kitchen and dining area, ideal for family life and entertaining, with a separate utility room leading through to the conservatory.
- Conservatory Opening from both the kitchen and the lounge, the conservatory overlooks the private rear garden and gives access towards the garage.
- Principal bedroom suite A generous double bedroom with built-in wardrobes, a Juliet balcony and an en-suite.
- Four double bedrooms Two doubles on the first floor with Juliet balconies and two more on the second floor, offering flexibility for family, guests, home working or hobbies.
- Private rear garden A private garden with a decked terrace for outdoor dining and entertaining.
- Garage and parking Off-street parking to the side, with its own private entrance leading directly to the garage.
Location
Nearby
- Local shops & amenities Minutes on foot
- Well-regarded local schools Close by
- Central Milton Keynes Shopping, dining & leisure by car
- Milton Keynes Central station Short drive
Architecture & Details
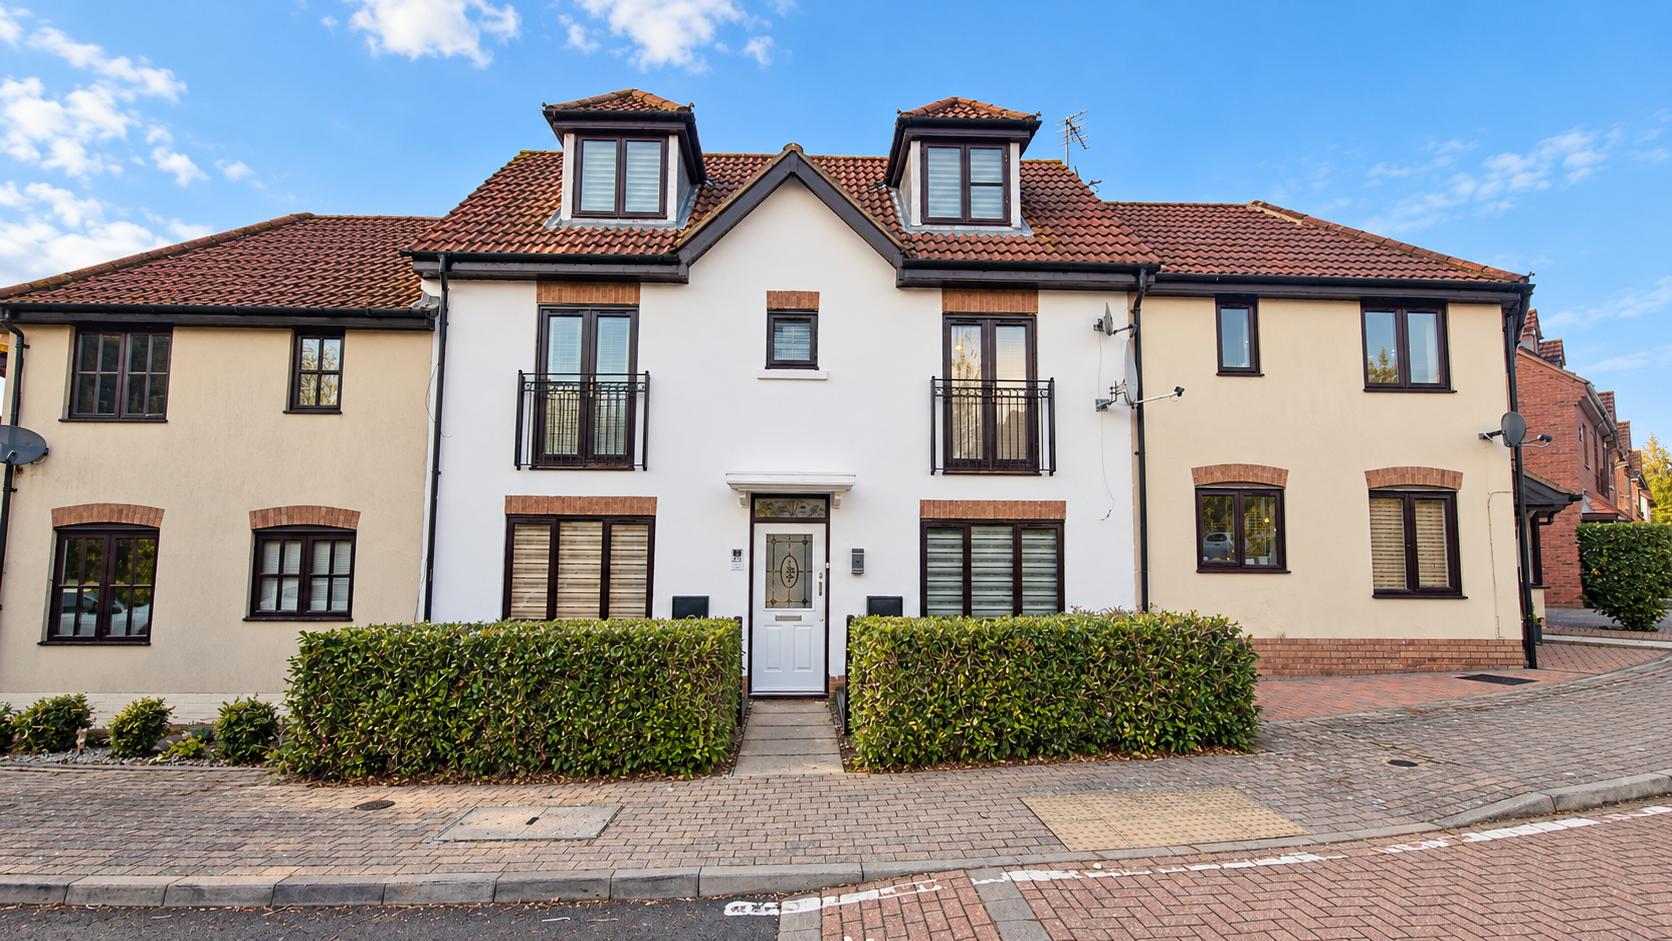
A three-storey terrace house with dormer windows to the top floor and Juliet balconies at first floor, set behind clipped hedging. Inside, the finish is light and neutral — wood-effect flooring throughout, a white kitchen with marble-effect splashbacks and a range cooker, and a conservatory that links the lounge and kitchen to the garden.
- Principal accommodation:
Entrance hall with downstairs cloakroom; open-plan kitchen and dining area with separate utility room; lounge; conservatory overlooking the rear garden - Bedrooms and bathrooms:
Four double bedrooms over the first and second floors, all with built-in wardrobe space; the two first-floor bedrooms have Juliet balconies, and the principal bedroom has an en-suite; family bathroom on the first floor - Garden and grounds:
Private rear garden with a decked terrace - Parking:
Off-street parking to the side and a garage with its own private entrance - Tenure:
Freehold - Size:
On request
Your Advisor

Krishan Mistry
Listing Agent
Krishan.Mistry@ApertureGlobal.com
+44 7904 644426
Discreet representation · Off-market access · Local expertise