
Property at a glance
- 10,024 sq ft
- Interior living area
- 5
- Ensuite bedrooms
- 10
- Bathrooms
- 3 levels
- Served by elevator
- Geothermal
- Heating and cooling
The Story
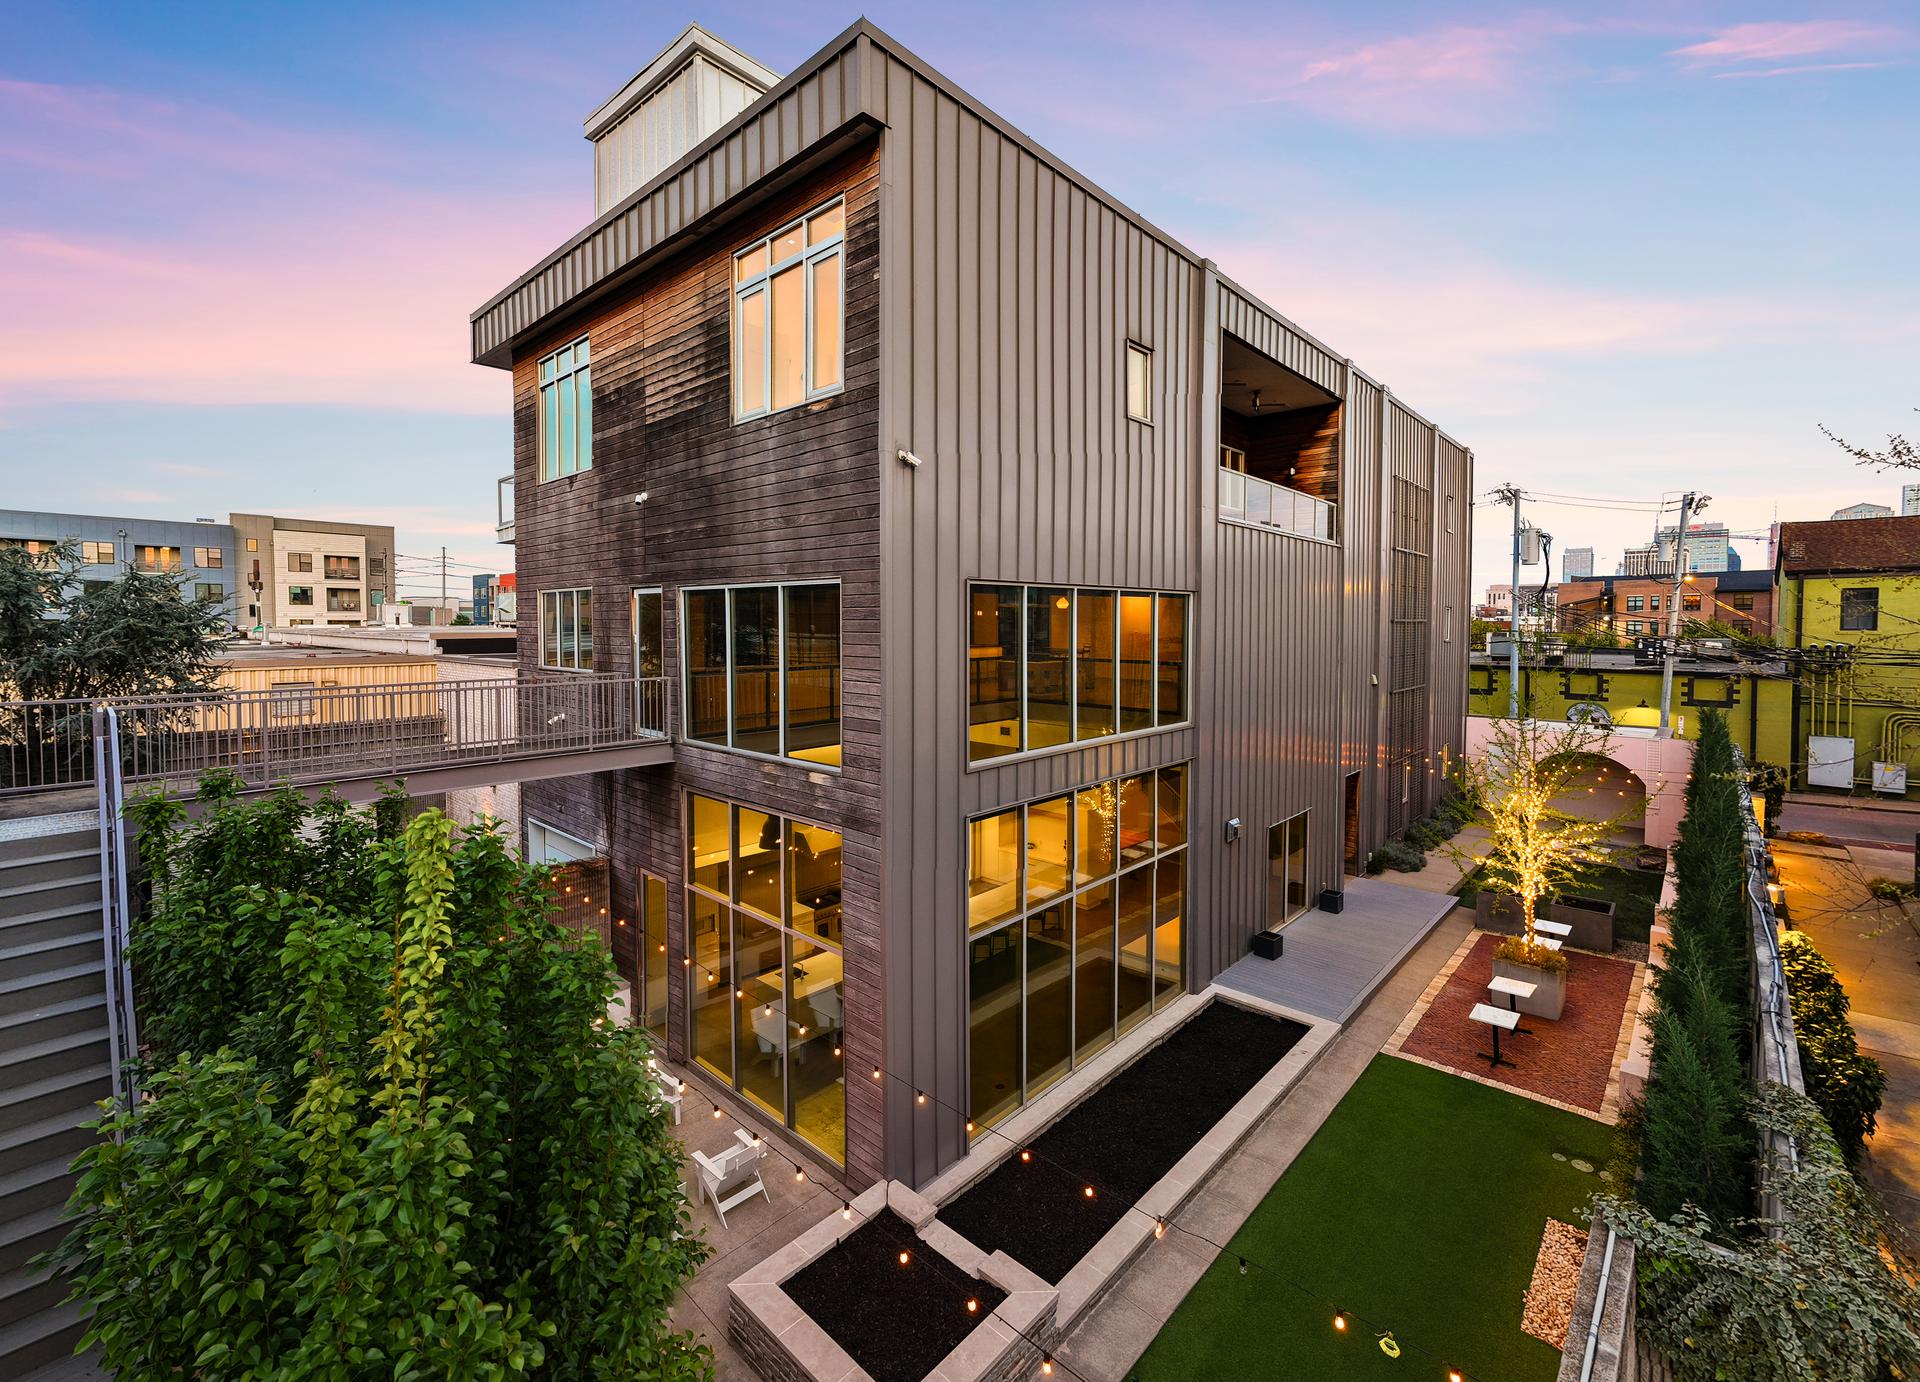
Presented for the first time, this architecturally significant residence in Historic Germantown offers a rare combination of scale, design, and structural integrity. Designed by Nick Dryden of Dryden Studio, the approximately 10,000-square-foot property was constructed with commercial-grade concrete and steel — an uncommon level of durability and infrastructure for residential living.
Expansive storefront-style windows and thoughtful circulation create a light-filled, open environment across three levels, all serviced by elevator access. Interiors blend reclaimed historic materials with refined, high-end finishes throughout.
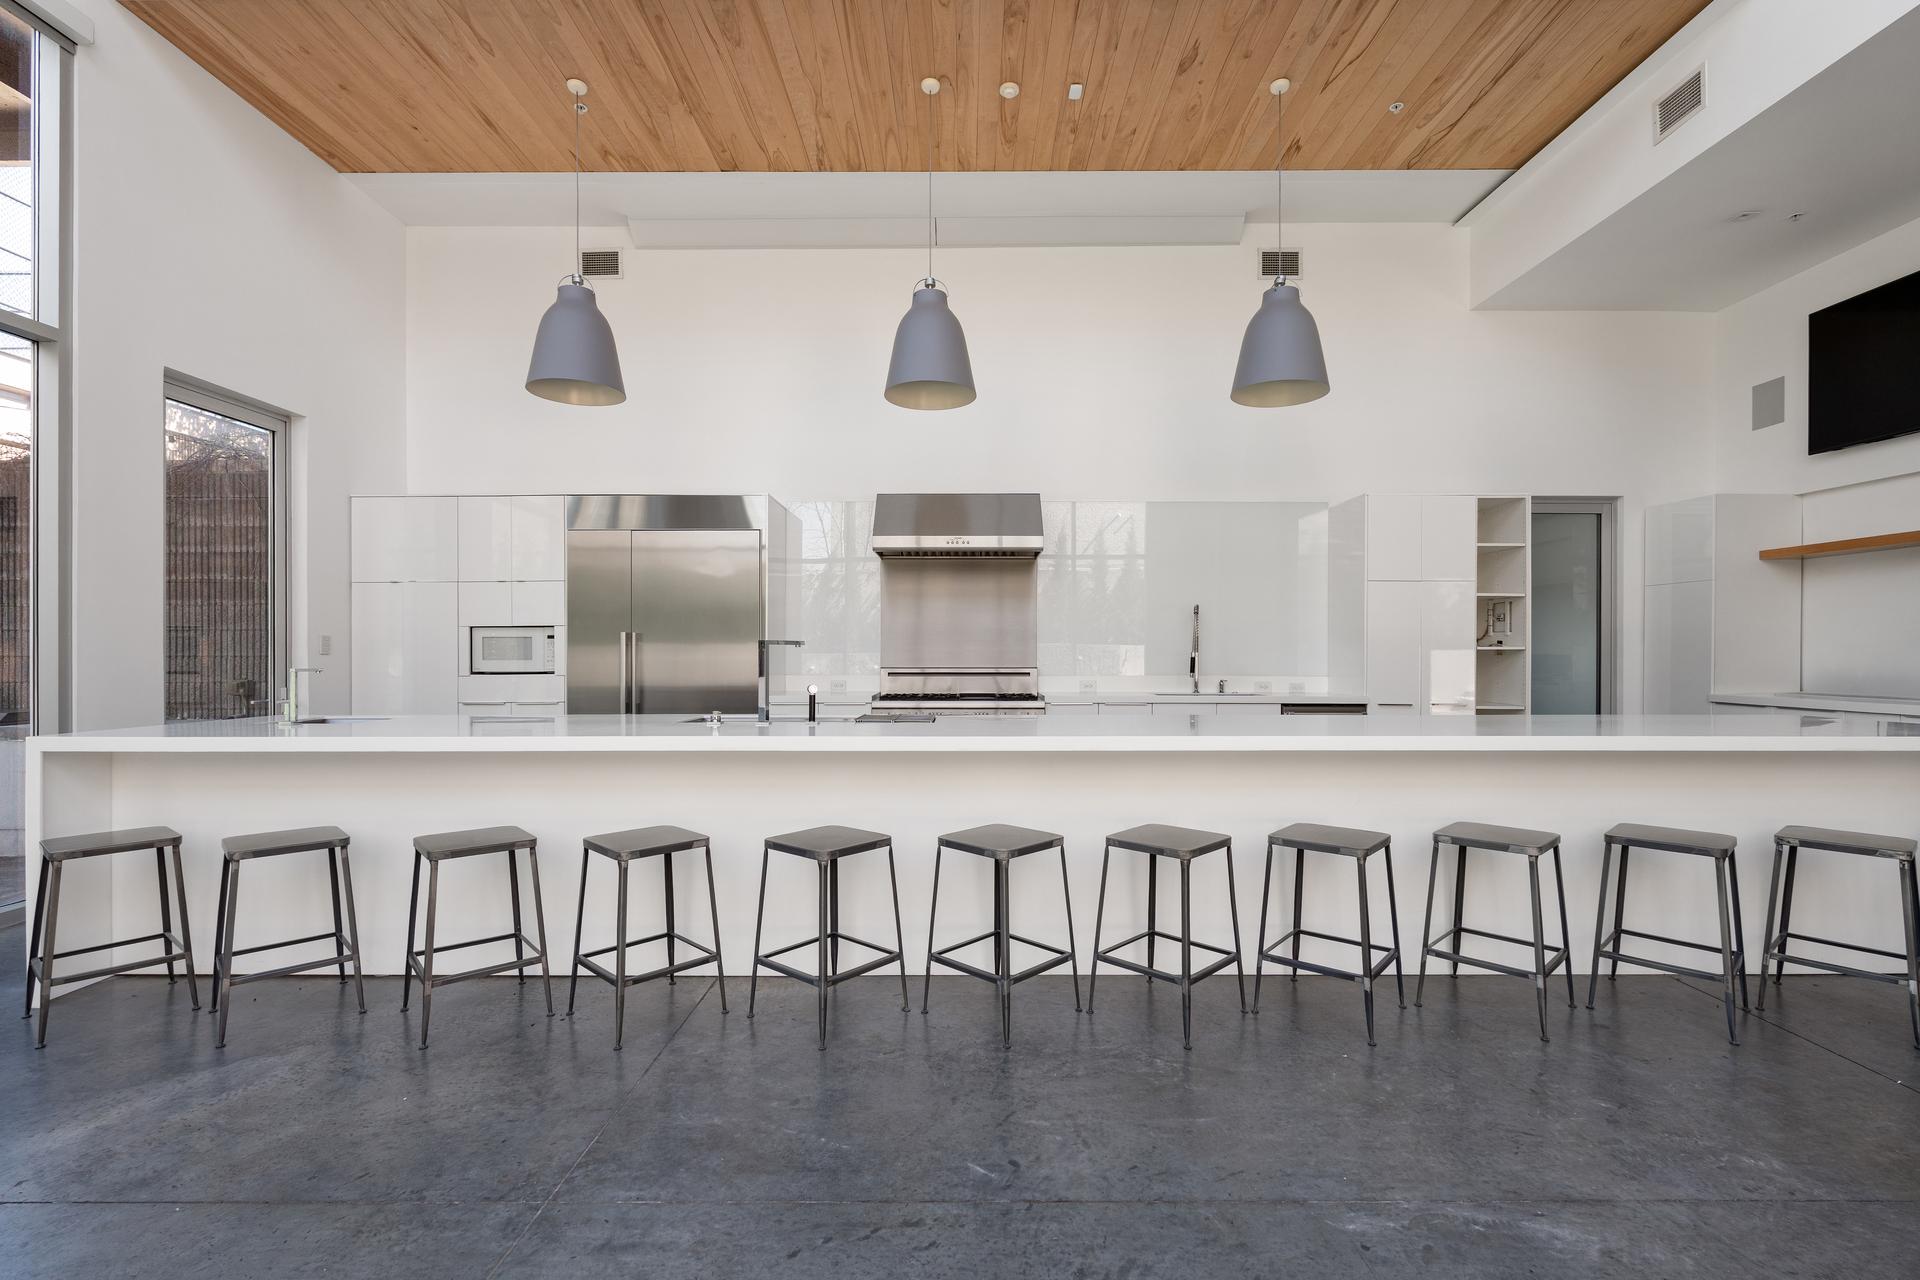
At the center of the home, a chef's kitchen is equipped with Miele refrigeration, Thermador appliances, custom countertops, and an oversized layout designed for both daily living and large-scale entertaining. Crestron smart home integration, Lutron automated shades, and seamless indoor-outdoor flow enhance the overall experience.
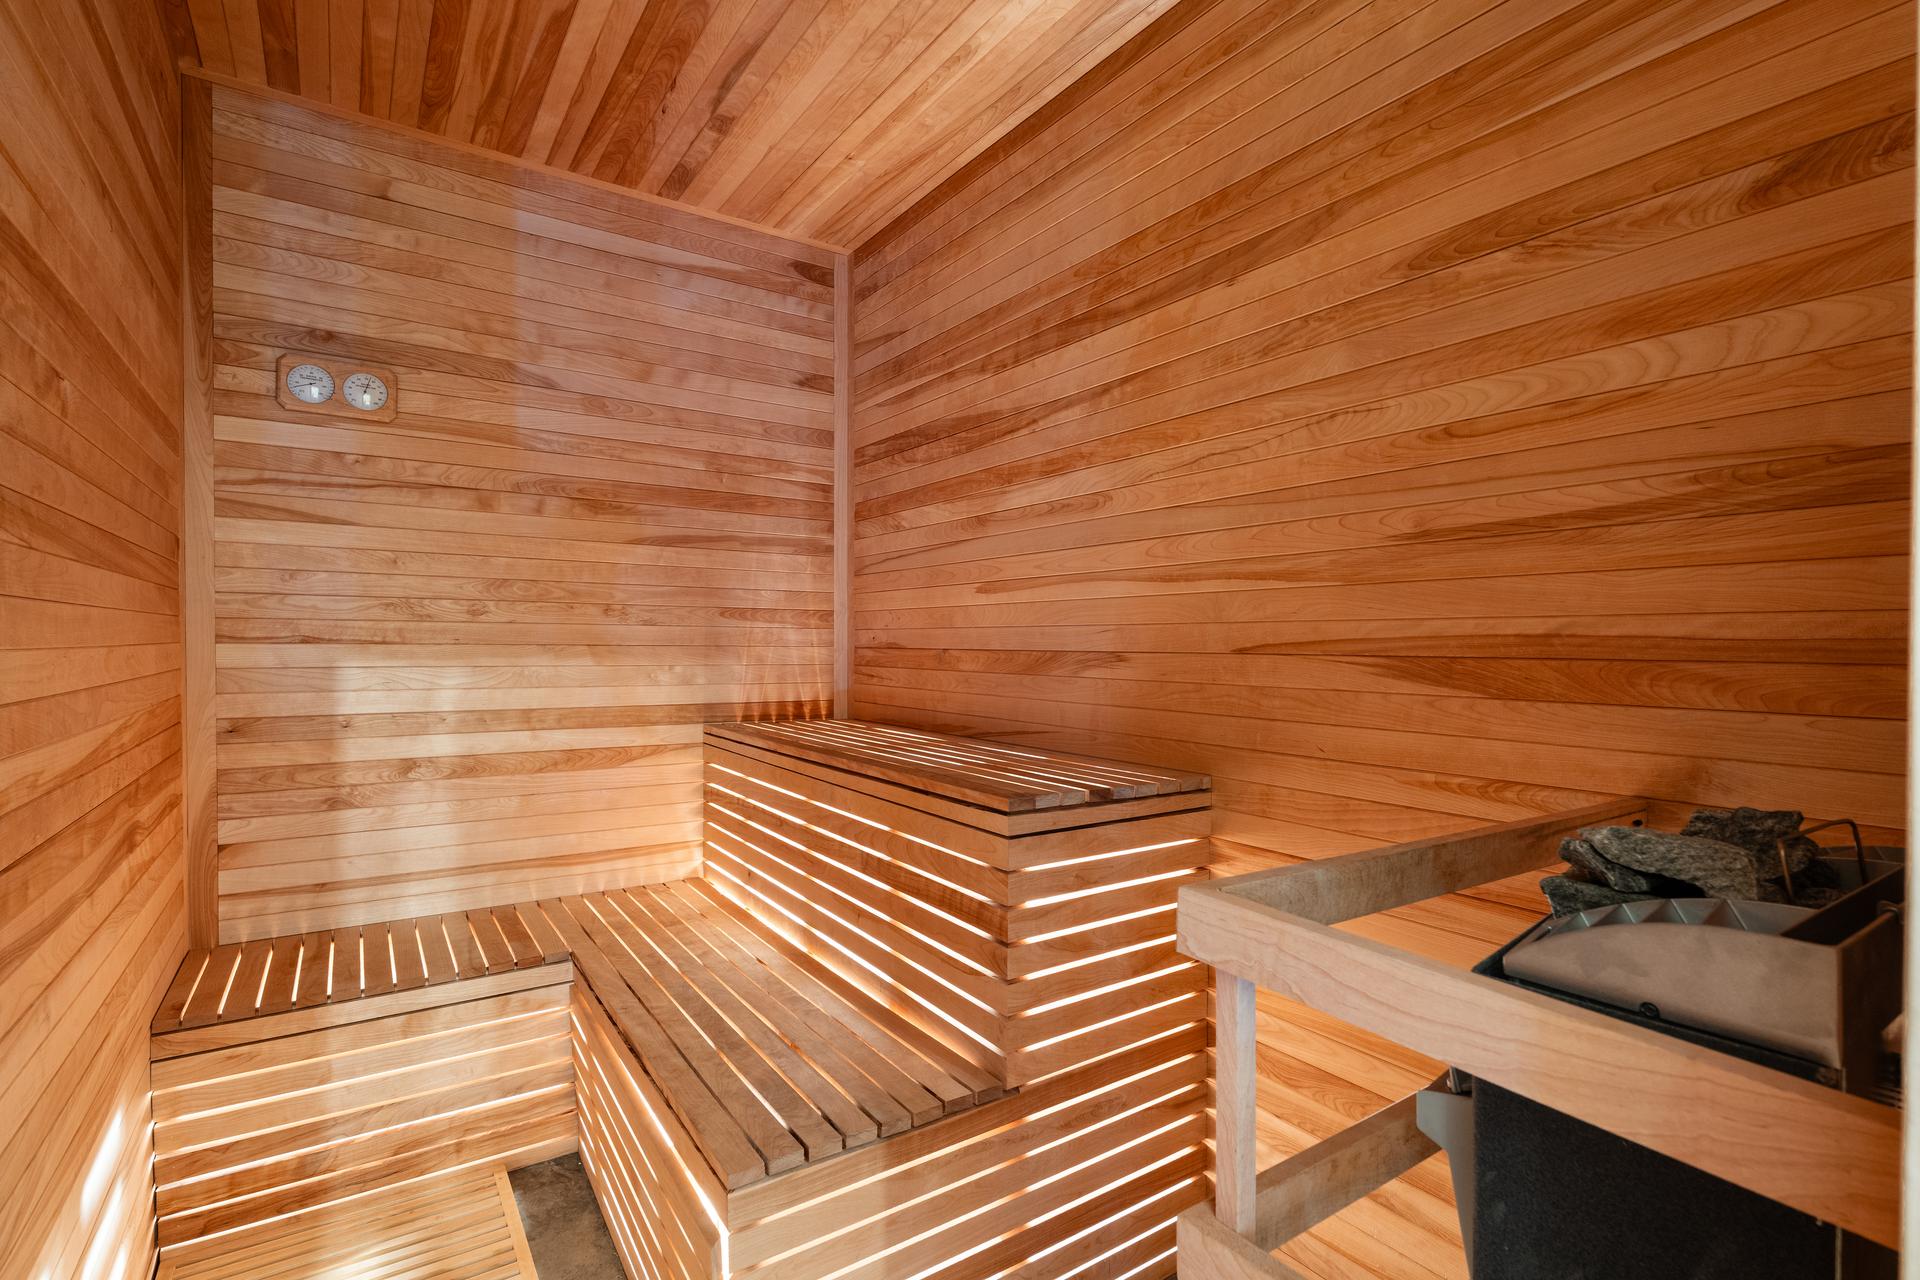
The property includes five ensuite bedrooms, multiple flex spaces, a private office, and a well-appointed primary suite. Dedicated wellness and entertainment spaces feature a spa with sauna and steam shower, media room, full bar and lounge, and a cigar room with humidor.
Outdoor areas offer a private courtyard, elevated entertaining decks with skyline views, fire features, and a custom brick pizza oven. Additional highlights include geothermal heating and cooling, heated flooring, tankless water systems, a heated and cooled multi-use garage, and a custom-built storm shelter.
Highlights
- Designed by Nick Dryden of Dryden Studio
- Commercial-grade concrete and steel construction
- Approximately 10,000 sq ft across three elevator-served levels
- Storefront-style windows and reclaimed historic materials
- Chef's kitchen with Miele refrigeration and Thermador appliances
- Crestron smart home integration and Lutron automated shades
- Five ensuite bedrooms, multiple flex spaces and a private office
- Spa with sauna and steam shower; media room, bar and cigar room
- Private courtyard, elevated decks and a custom brick pizza oven
- Geothermal heating and cooling; custom-built storm shelter
Gallery
View full gallerySignature Amenities
- The chef's kitchen Miele refrigeration, Thermador appliances, custom countertops and an oversized layout designed for both daily living and large-scale entertaining.
- Spa, sauna and steam A dedicated wellness floor with a cedar sauna, steam shower and fitness space — part of a full wellness and entertainment level.
- Entertaining, indoors A media room, a full bar and lounge, a games room and a cigar room with humidor, all served by the elevator.
- Courtyard and skyline decks A planted private courtyard, elevated entertaining decks with downtown skyline views, fire features and a custom brick pizza oven.
- Built like a building Commercial-grade concrete and steel, storefront-style windows and reclaimed historic materials — with a custom-built storm shelter and a heated and cooled multi-use garage.
- Systems throughout Crestron smart home integration, Lutron automated shades, geothermal heating and cooling, heated flooring and tankless water systems.
Location
Nearby
- Historic Germantown Nashville's oldest neighborhood
- Downtown Nashville Skyline views from the decks
- Germantown restaurants Walking distance
- Private courtyard On the property
Architecture & Details
Nick Dryden of Dryden Studio designed the house the way a commercial building is designed, and it was built that way too: concrete and steel, storefront-style glazing, circulation planned around an elevator rather than a stair. What that buys is scale and light — three full levels of open, daylit volume in the middle of Historic Germantown — and a level of durability and infrastructure uncommon in residential work. Against that structure, the interiors run the other way: reclaimed historic materials, warm and worn, set into refined finishes.
- Structure and envelope:
Approximately 10,000 sq ft over three levels, all served by elevator; commercial-grade concrete and steel construction; expansive storefront-style windows; reclaimed historic materials set against refined, high-end finishes; a custom-built storm shelter - Kitchen and entertaining:
Chef's kitchen with Miele refrigeration, Thermador appliances, custom countertops and an oversized island layout; media room, full bar and lounge, games room, and a cigar room with humidor - Bedrooms and flex space:
Five ensuite bedrooms including a well-appointed primary suite; multiple flex spaces and a private office; a wellness floor with spa, sauna, steam shower and fitness space - Outdoors and systems:
Private courtyard, elevated entertaining decks with skyline views, fire features and a custom brick pizza oven; Crestron smart home integration and Lutron automated shades; geothermal heating and cooling, heated flooring, tankless water systems and a heated and cooled multi-use garage
Your Advisor

Alex Brandau IV
Listing Agent
Alex.Brandau@ApertureGlobal.com
+1 (615) 335-5600
Discreet representation · Off-market access · Local expertise