
Property at a glance
- 1,887 sq ft
- Living area
- 3
- Bedrooms
- 3.5
- Bathrooms
- 2
- Parking spaces
- EPC C
- Energy rating
The Story
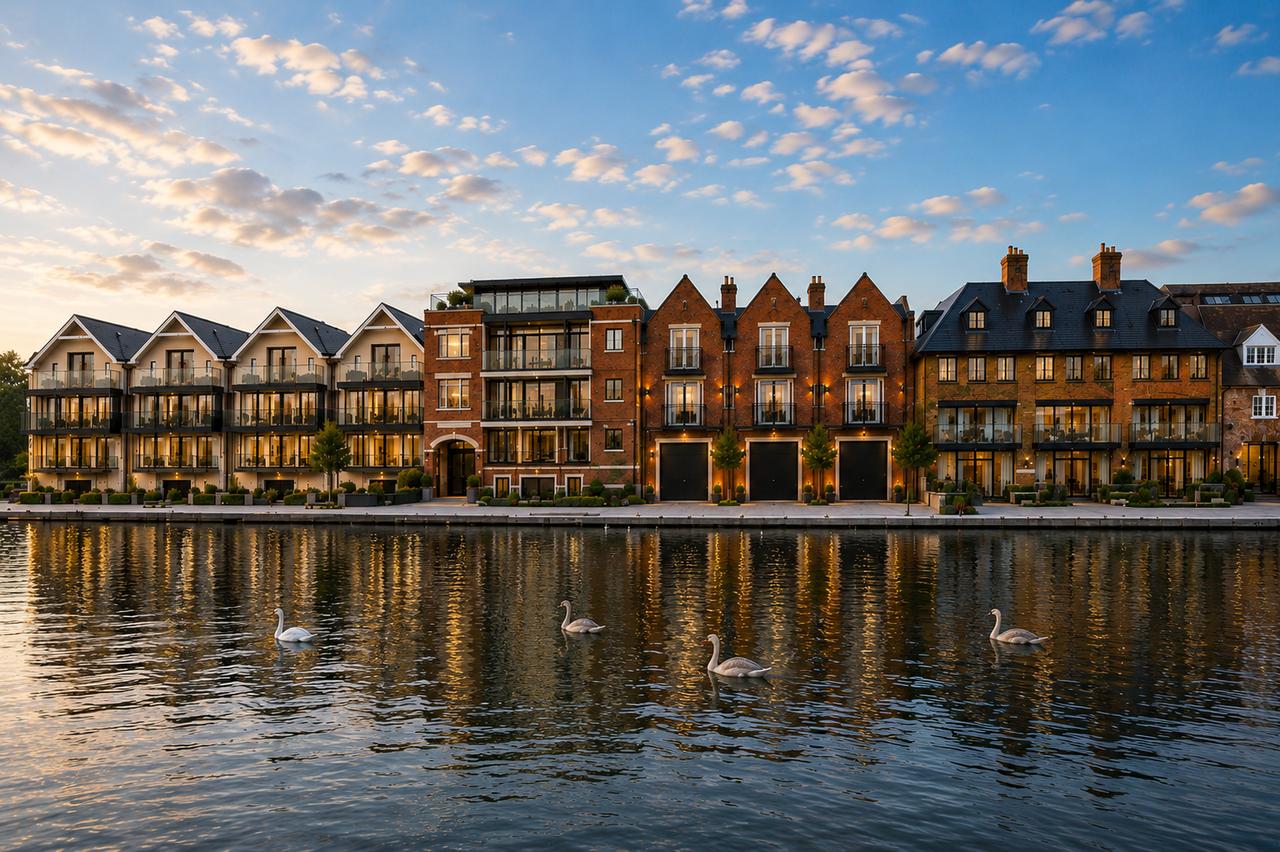
Occupying the ground and first floors of a riverside development in the heart of Eton, this duplex apartment commands a position directly on the Thames, with views across the water to Windsor Castle. It is a rare address: a modern, generously proportioned home on the riverbank, yet within walking distance of one of the most historic high streets in England.
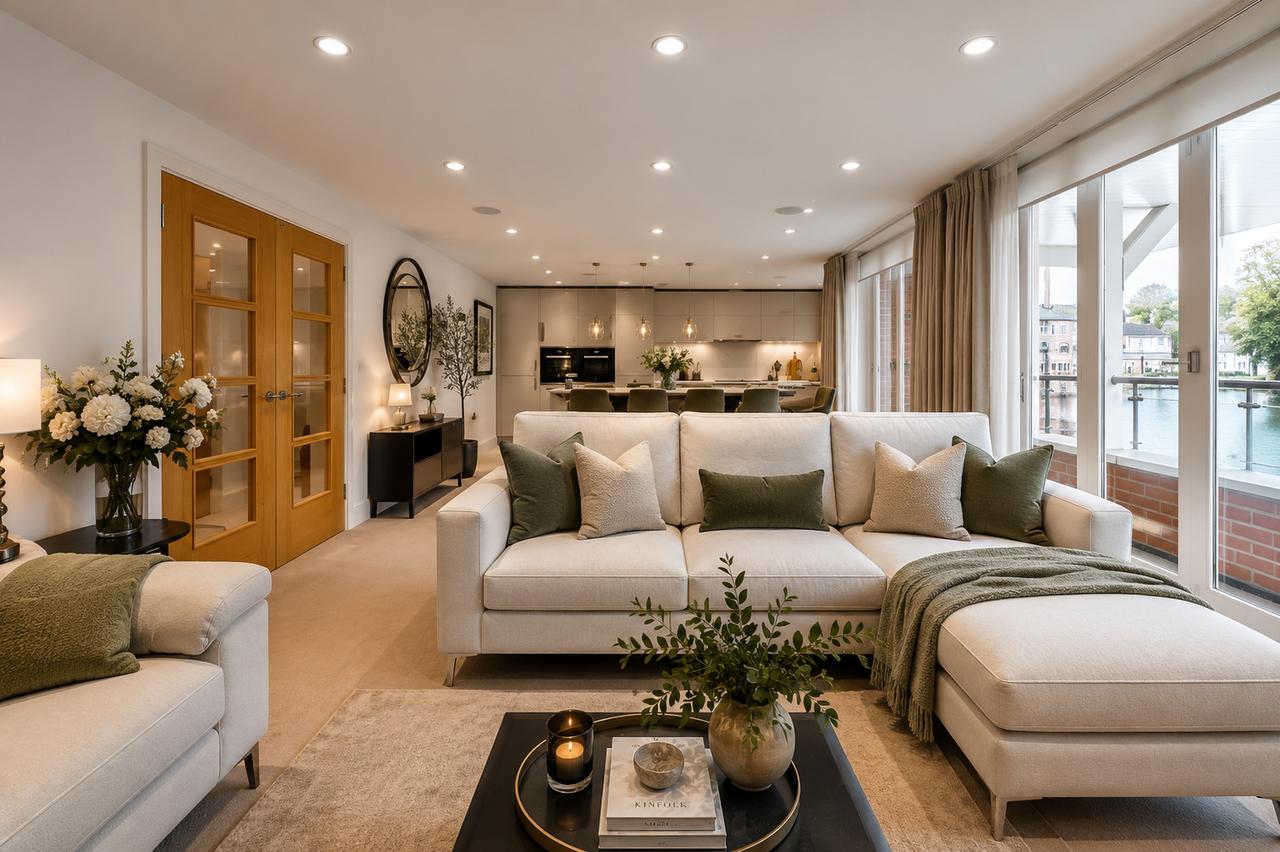
The apartment is arranged around its river frontage. Two of the three bedrooms open onto private balconies over the water, each served by its own bath or shower room, with a third bath/shower room and a guest cloakroom completing the accommodation. The principal living space is a substantial open-plan kitchen and reception room, extending onto a further river-facing balcony and forming the natural centre of the apartment.
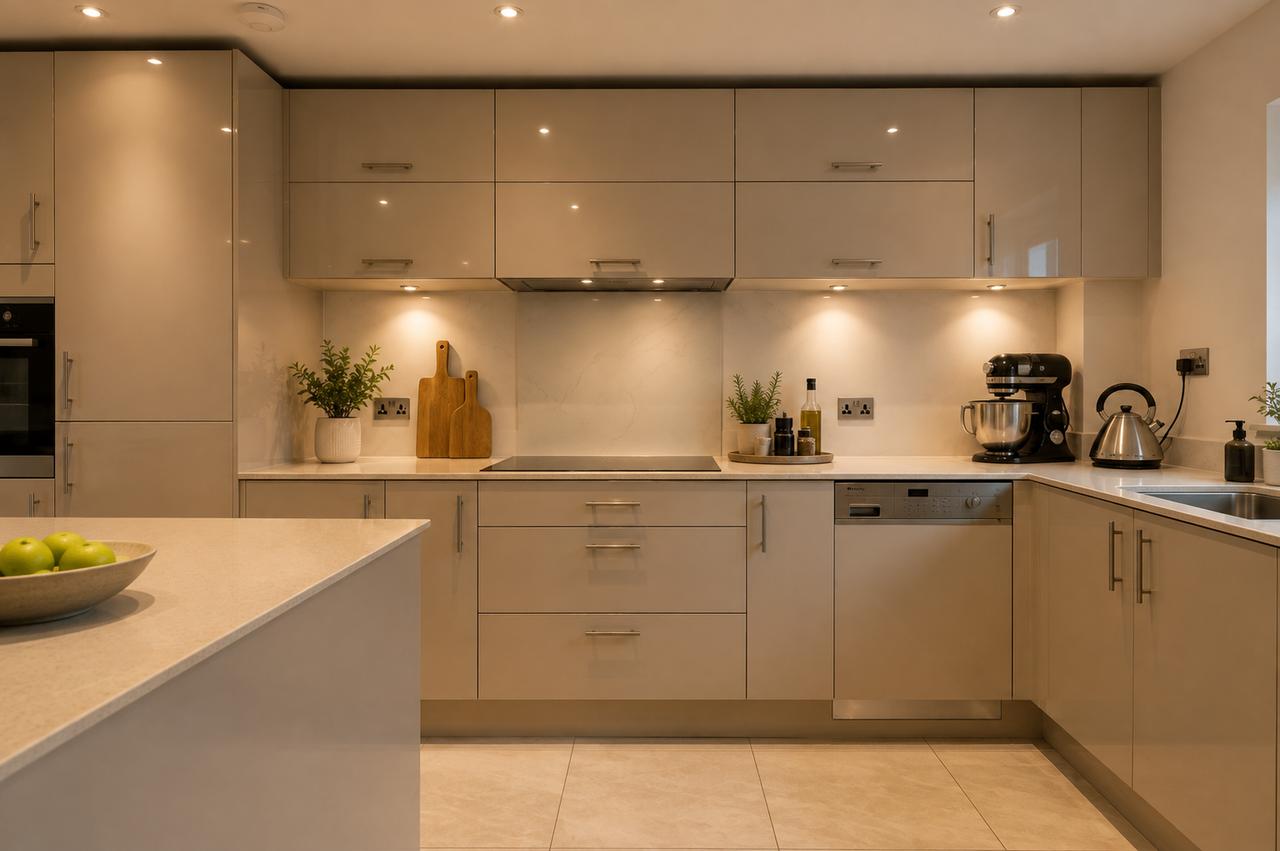
Across 1,887 sq ft the specification is calm and contemporary — handleless cabinetry, an induction hob and integrated appliances in the kitchen, full-height fitted joinery in the bedrooms and inner hall. Two secure underground parking spaces and a private storage locker are included.
The location is Eton at its most central. The High Street's shops, restaurants and antique dealers are within walking distance, and Windsor is reached directly across Eton Bridge. Windsor & Eton Riverside runs direct trains to London Waterloo, while Windsor Central connects to Paddington via Slough. The M4, Heathrow and Central London are all readily accessible by road.
Highlights
- Striking riverside duplex moments from Eton High Street
- Three bedrooms, three bath/shower rooms — two bedrooms open onto the water
- Wraparound river views toward Windsor Castle
- Open-plan living space with its own private balcony
- Two secure underground parking spaces and a storage locker
- Leasehold, approximately 985 years remaining
- No ground rent · service charge on request
- EPC Rating C
Gallery
View full gallerySignature Amenities
- Direct Thames frontage A position on the riverbank in the heart of Eton, with views across the water to Windsor Castle.
- Private river balconies Two of the three bedrooms open onto their own balconies over the water, with a further river-facing balcony off the main reception.
- Open-plan kitchen and reception The natural centre of the apartment — handleless cabinetry, induction hob and integrated appliances, opening onto the river.
- Ensuite accommodation Each of the two river-facing bedrooms is served by its own bath or shower room, with a third bath/shower room and guest cloakroom.
- Secure underground parking Two allocated spaces below the development, together with a private storage locker.
- Eton High Street on foot Shops, restaurants and antique dealers within walking distance, and Windsor directly across Eton Bridge.
Location
Nearby
- Eton High Street Walking distance
- Windsor Castle Across Eton Bridge
- Windsor & Eton Riverside Direct to London Waterloo
- Windsor Central Paddington via Slough
- Heathrow & the M4 Short drive
Architecture & Details
The apartment is arranged over two floors around its river frontage, so that the water is present from almost every principal room. Full-height glazing and river doors run the length of the main reception, opening onto the balcony; the finish throughout is calm and contemporary — handleless cabinetry in the kitchen, full-height fitted joinery in the bedrooms and inner hall, and a principal bath and shower room with twin basins, a panelled bath and a separate quadrant shower.
- Principal accommodation:
Duplex over the ground and first floors; substantial open-plan kitchen and reception room opening onto a river-facing balcony, with a second reception used for dining - Bedrooms and bathrooms:
Three bedrooms, two of which open onto private balconies over the water and are each served by their own bath or shower room; a third bath/shower room and a guest cloakroom complete the accommodation - Tenure and outgoings:
Leasehold, approximately 985 years remaining (999-year lease from 1 January 2013); no ground rent; service charge on request; EPC Rating C - Parking and storage:
Two secure underground parking spaces and a private storage locker included - Please note:
This property has been virtually staged for marketing purposes.
Your Advisor

Toby Madden
Estate Agent
Toby.Madden@ApertureGlobal.com
+44 7548 796758
Discreet representation · Off-market access · Local expertise