

Property at a glance
- 6,543 sq ft
- Air-conditioned living area
- 6
- Bedrooms, plus a den/study
- 7
- Bathrooms
- Gulf & Bay
- Views
- 3 deeded
- Parking spaces
The Story
PH-11 is the penthouse residence at The Brittany, in Park Shore, where the sky meets the shore. It offers a rare combination of single-family estate scale and high-rise ease, spanning 6,543 square feet of air-conditioned living space and delivering a lifestyle of uncompromising grandeur and privacy.
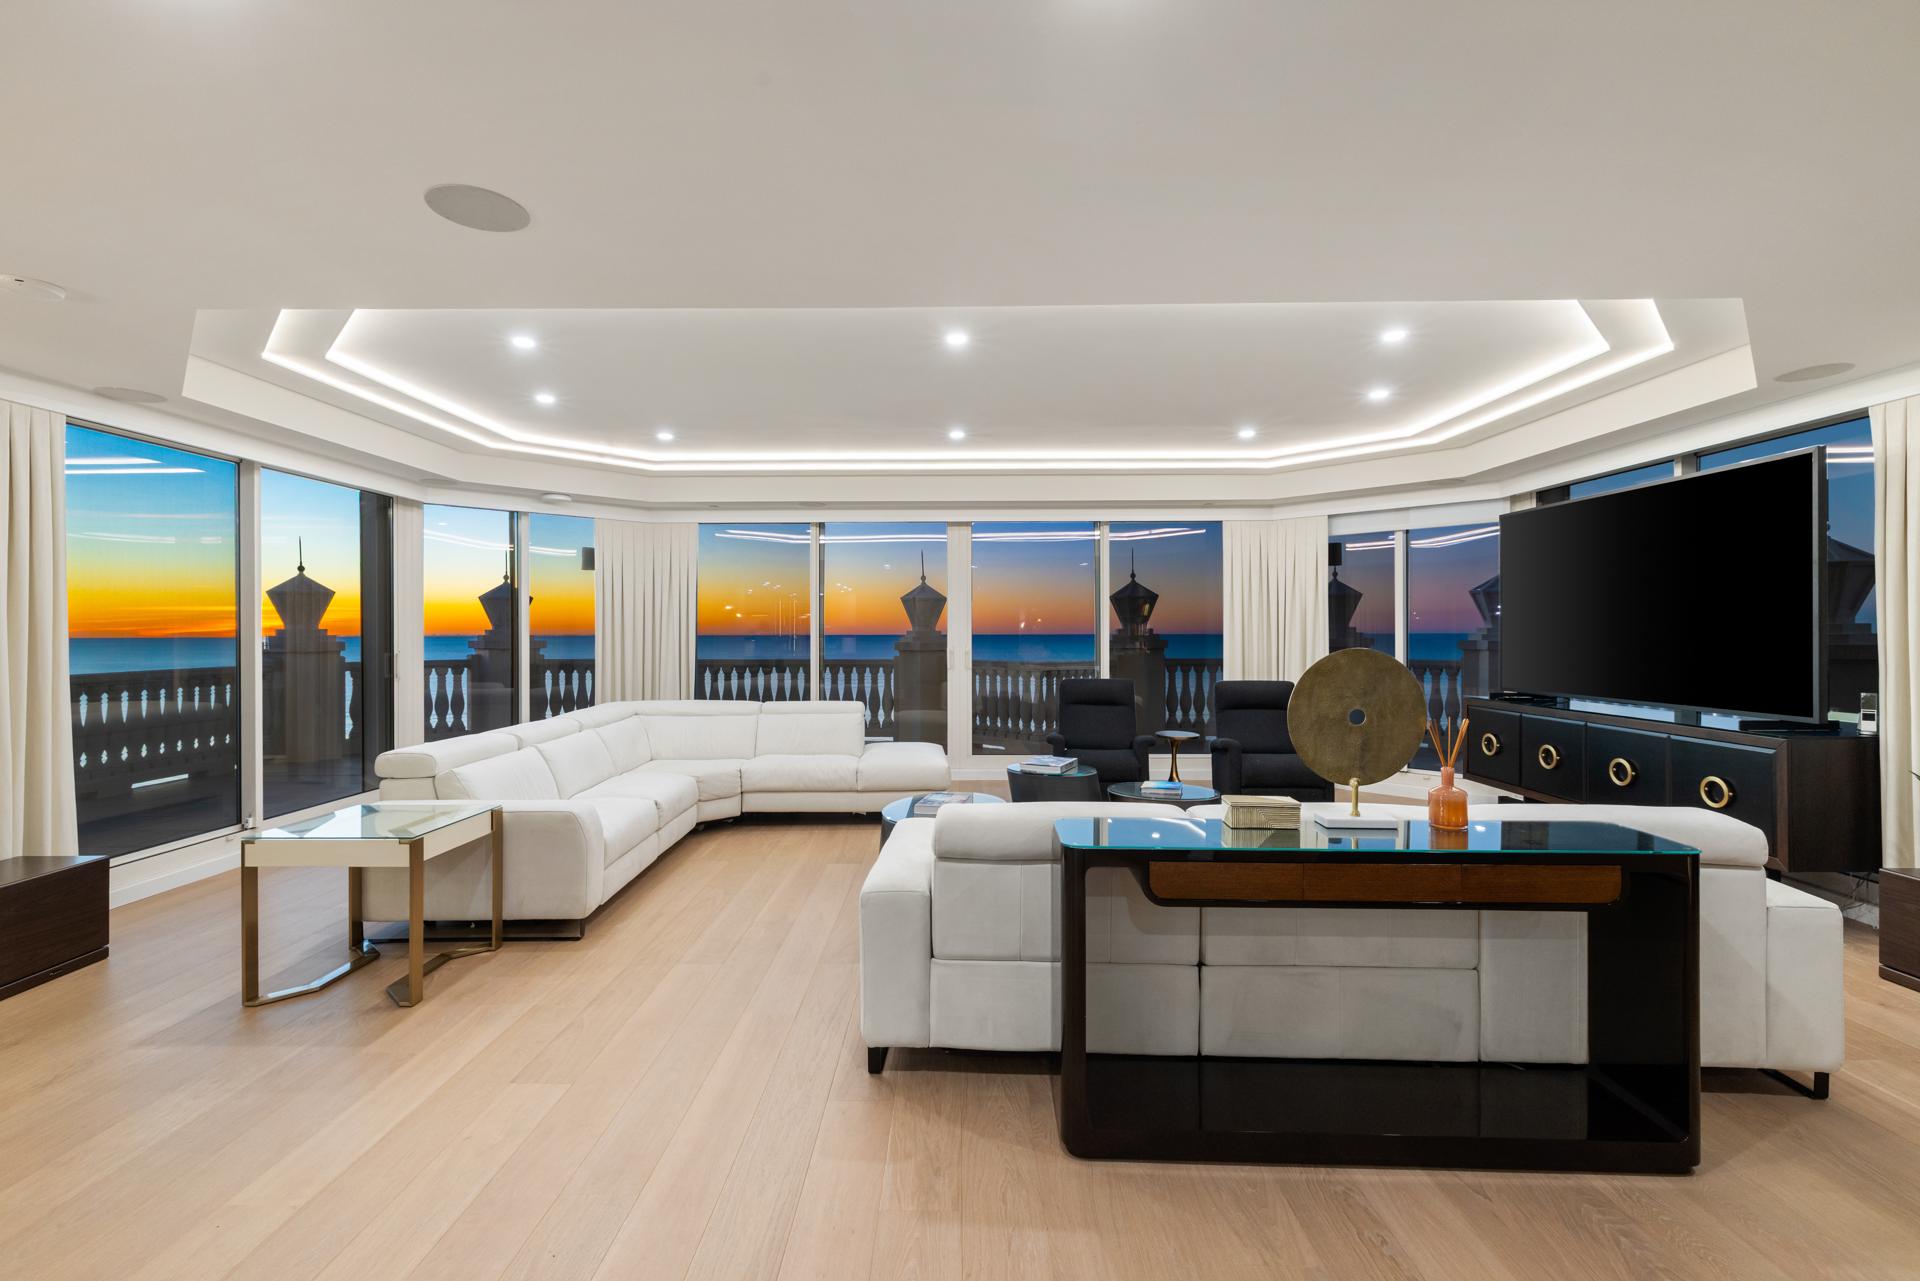
From the moment the keyed private elevator opens into a gracious foyer, the residence presents breathtaking, unobstructed views of the Gulf of America and Venetian Bay. Soaring 10-foot ceilings and expansive floor-to-ceiling glass walls flood the interior with natural light, creating an airy, ethereal atmosphere that can only be found at the top. The sprawling floor plan holds six spacious bedrooms plus a den/study, anchored by a magnificent Grand Salon with one of two fireplaces — a rare find in beachfront condominium living.
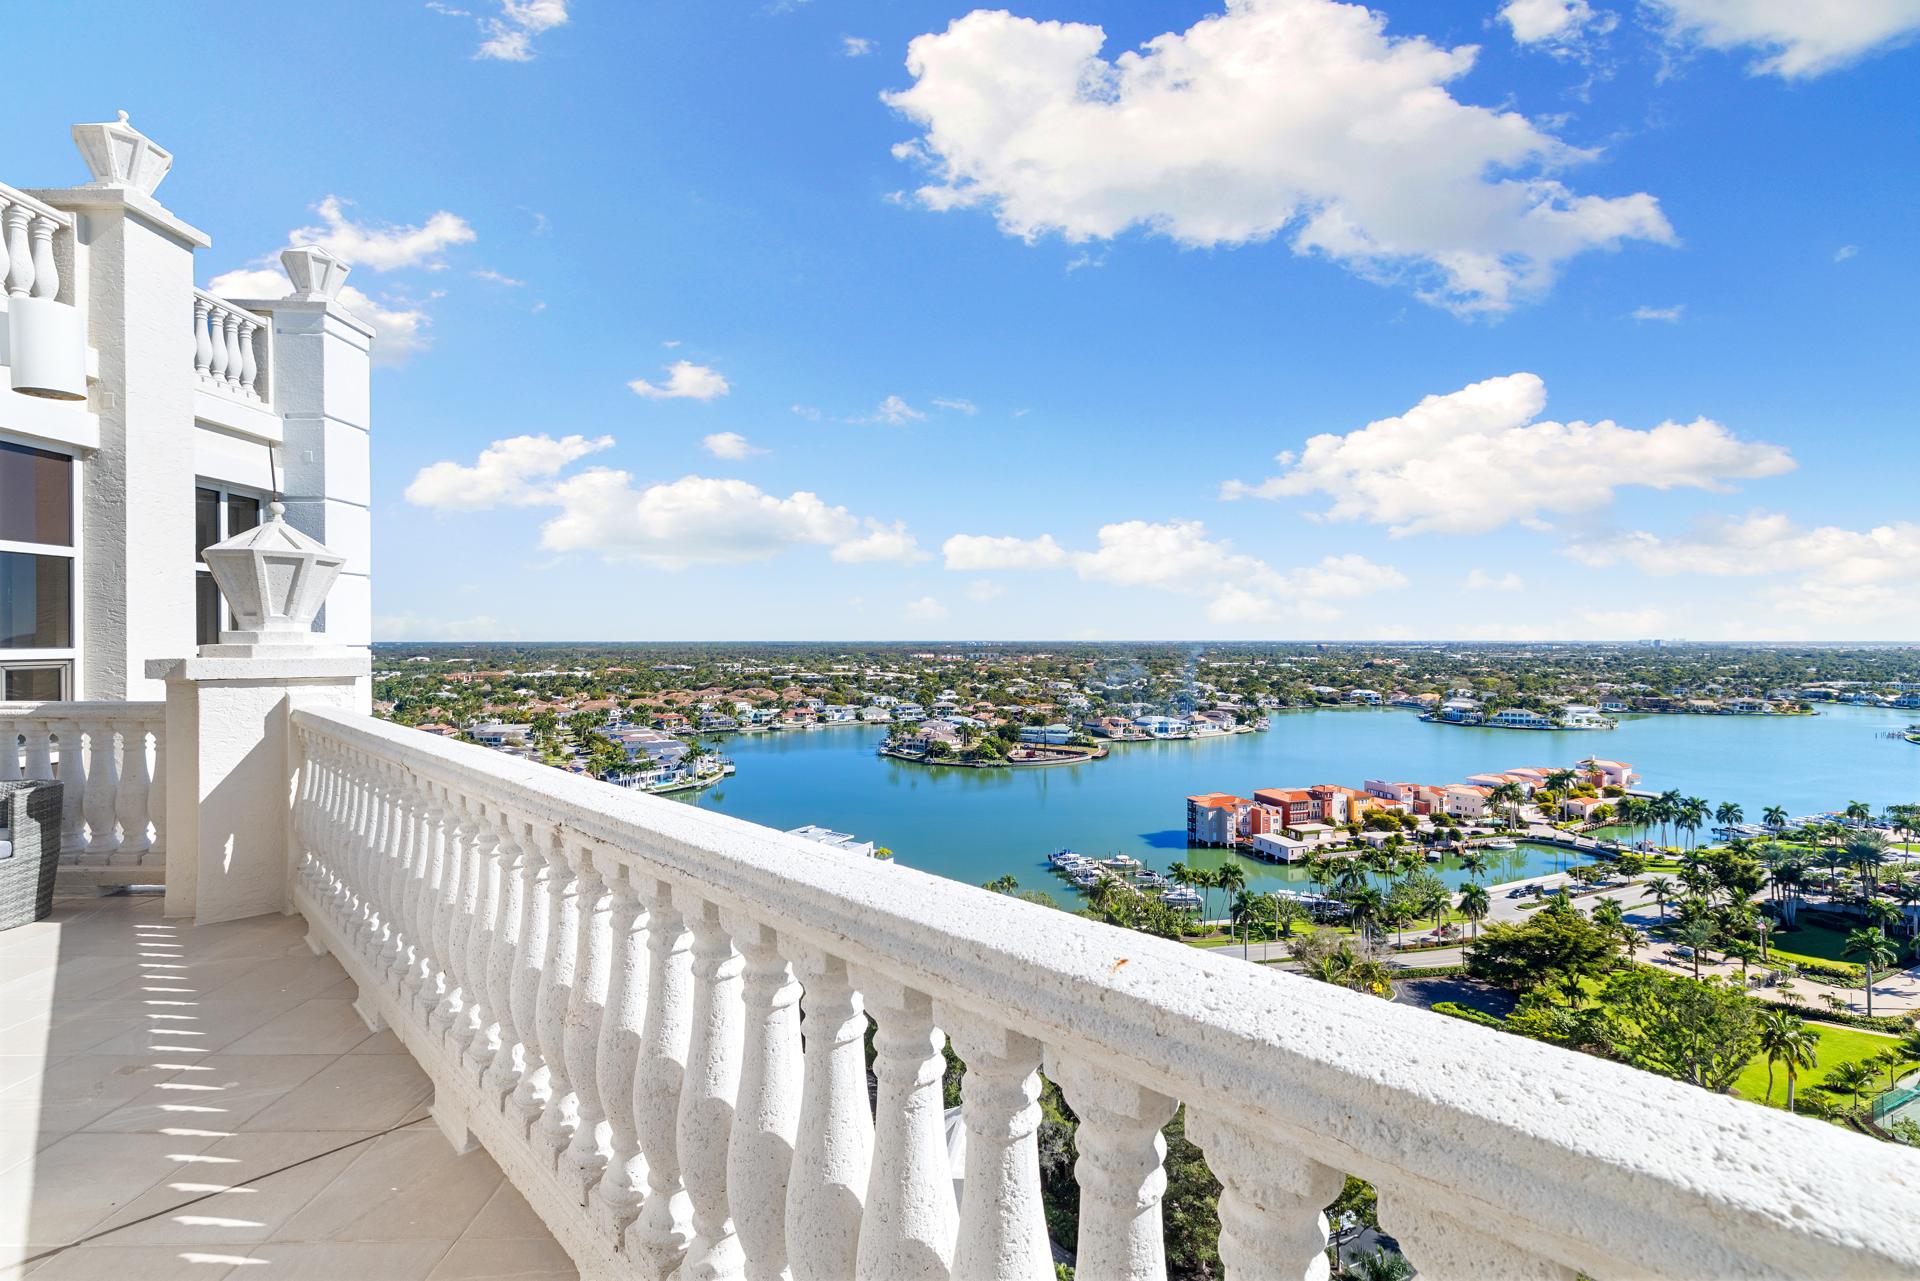
Designed for entertaining, the residence takes in vast wrap-around terraces that offer panoramic vistas from sunrise to sunset. Its crown jewel is the private rooftop sun deck, an exclusive sanctuary for sunbathing or starlit gatherings. The lavish primary suite is a retreat unto itself, with a sitting area, an adjacent study and a spa-inspired bath, all framed by captivating water views. Additional luxuries include a private in-residence exercise room complete with a sauna, and incredible storage throughout.
Ownership of PH-11 includes the coveted perk of a private poolside cabana and three deeded parking spaces. The Brittany offers world-class amenities, including a beachfront pool and spa, tennis courts, fitness centre, guest suites and 24-hour security. Located just a short stroll from the dining and shopping of Venetian Village, this is more than a home; it is a legacy property.
Highlights
- PH-11, the penthouse at The Brittany, in gated Park Shore
- 6,543 sq ft of air-conditioned living space over two stories
- Keyed private elevator opening into a private foyer
- 10-foot ceilings and expansive floor-to-ceiling glass
- Unobstructed views of the Gulf of America and Venetian Bay
- Grand Salon with one of two fireplaces
- Vast wrap-around terraces and a private rooftop sun deck
- Primary suite with sitting area, adjacent study and spa-inspired bath
- In-residence exercise room with sauna; private poolside cabana
- Three deeded parking spaces; offered furnished
Gallery
View full gallerySignature Amenities
- Keyed private elevator The elevator opens directly into a gracious private foyer, with 10-foot ceilings and floor-to-ceiling glass beyond.
- The Grand Salon A magnificent Grand Salon anchors the floor plan, holding one of the residence's two fireplaces — a rare find in beachfront condominium living.
- Wrap-around terraces Vast terraces wrap the residence for panoramic vistas from sunrise to sunset, over the Gulf of America and Venetian Bay.
- Private rooftop sun deck The crown jewel of the penthouse: an exclusive sanctuary for sunbathing or starlit gatherings, reached from within the residence.
- Primary suite retreat A sitting area, an adjacent study and a spa-inspired bath, all framed by captivating water views; a private exercise room with sauna adjoins the residence.
- The Brittany A private poolside cabana and three deeded parking spaces, alongside a beachfront pool and spa, tennis courts, fitness centre, guest suites and 24-hour security.
Location
Nearby
- Venetian Village Short stroll
- Park Shore beachfront Beach access
- Gulf of America Gulf frontage
- Venetian Bay Views from the residence
- The Brittany amenities Within the building
Architecture & Details
Built in 1995, The Brittany is a high-rise condominium of eight storeys and more within the gated Brittany subdivision of Park Shore. PH-11 occupies entry level 22 and rises through two stories, reached by a keyed private elevator that opens into a private foyer. Inside, 10-foot ceilings and expansive floor-to-ceiling glass walls carry 6,543 air-conditioned square feet around a magnificent Grand Salon, with vast wrap-around terraces and a private rooftop sun deck outside the glass.
- Principal residence:
6,543 sq ft of air-conditioned living space over two stories, with six bedrooms plus a den/study and seven baths; 10-foot ceilings and expansive floor-to-ceiling glass; keyed private elevator into a private foyer; Grand Salon with one of two fireplaces; primary suite with sitting area, adjacent study and spa-inspired bath; in-residence exercise room with sauna; incredible storage throughout - Interior appointments:
Bar, built-in cabinets, closet cabinets, foyer, French doors, pantry, fireplace and fire sprinkler system; central electric heating; electric cooktop, double oven, range, microwave, dishwasher, disposal, refrigerator, washer and dryer; offered furnished - Outdoor living:
Vast wrap-around terraces with panoramic vistas from sunrise to sunset; a private rooftop sun deck; balcony and outdoor kitchen; Gulf frontage with views over the Gulf of America and Venetian Bay - Building and ownership:
Condominium, high rise (8+), built 1995, in the gated Brittany subdivision of Park Shore, Collier County; private poolside cabana; three deeded parking spaces in the carport and six parking spaces in total; barbecue, beach access, bike storage, cabana, internet access, beachfront pool and spa, tennis courts, fitness centre, guest suites and 24-hour security; condominium fees $117,000 per annum; 2024 annual tax $49,440
Your Advisor

Matthew Hodge
Listing Agent
Matt.Hodge@ApertureGlobal.com
+1 (407) 432-7686
Discreet representation · Off-market access · Local expertise