
Property at a glance
- 4 stalls · 4 paddocks
- Equestrian facility
- ~15.06 acres
- Two contiguous parcels
- 5,776 sq ft
- Living area
- 6
- Bedrooms
- 8
- Bathrooms
The Story
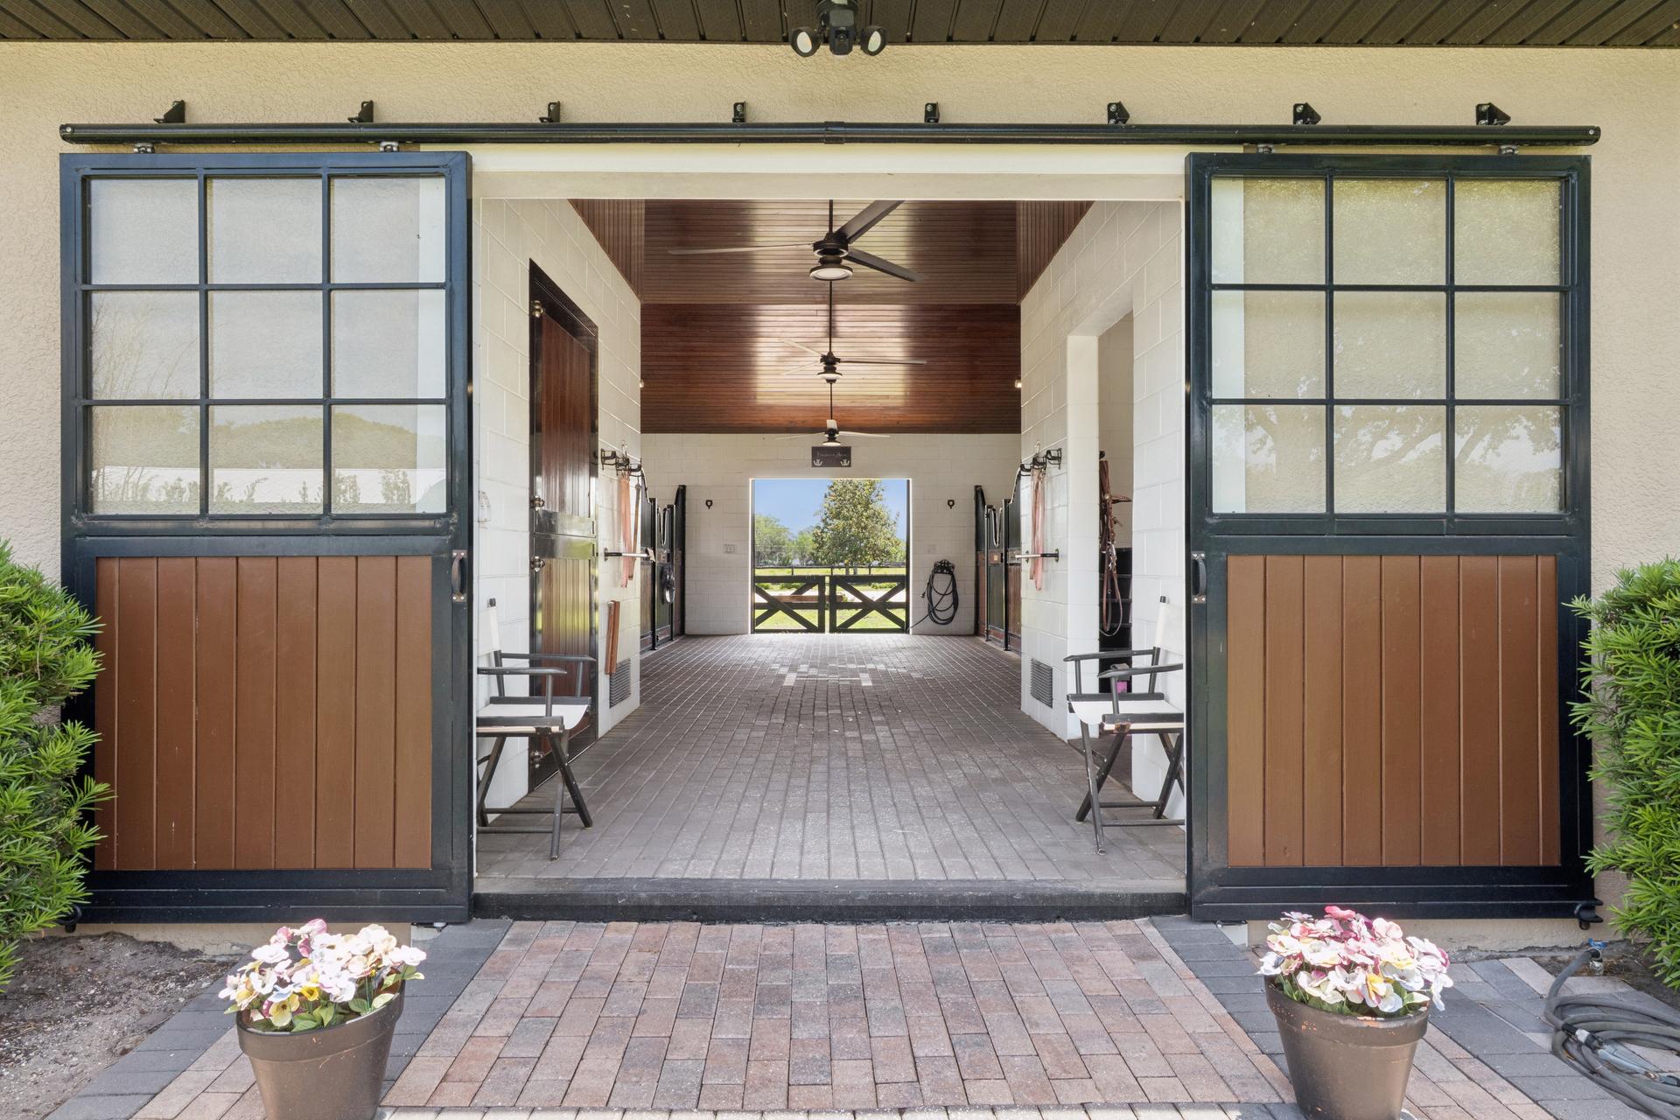
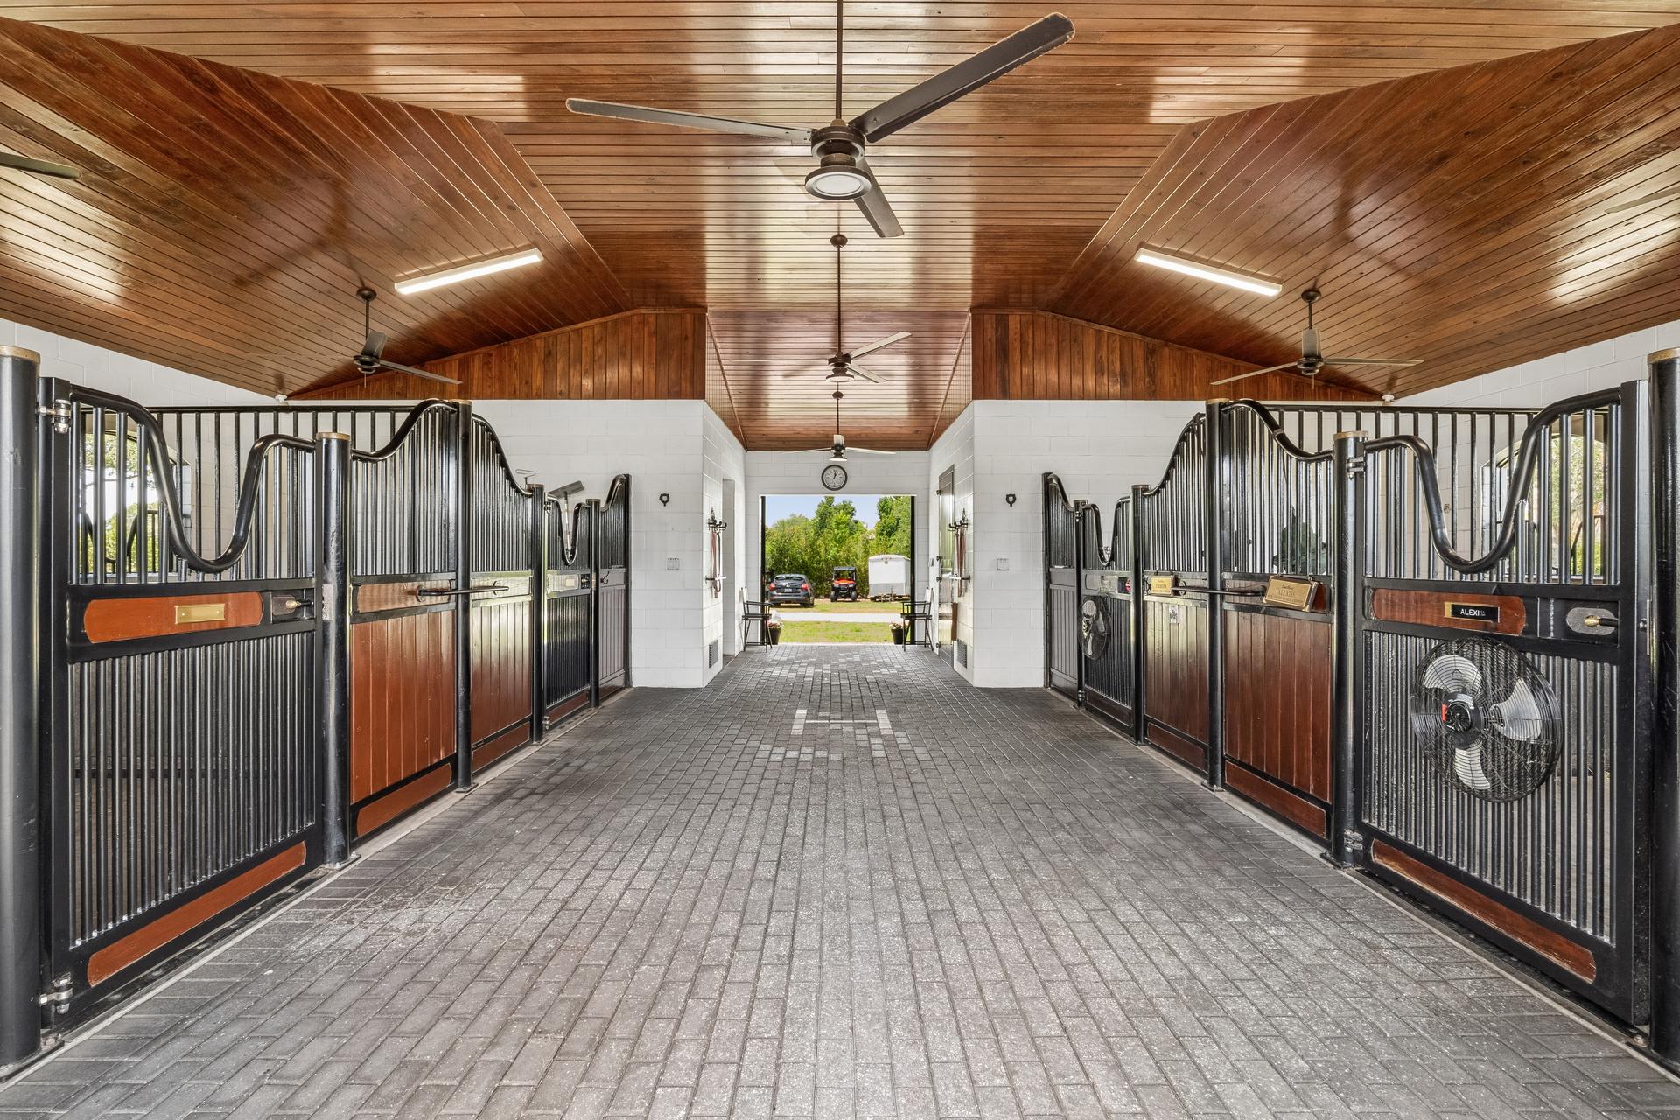
Beyond the winding 700-foot gated drive, the substantial detached barn and recreation building is the heart of this property. Purpose-built of poured concrete with spray foam insulation and climate-controlled areas, it is currently configured for equestrian use with four stalls and four paddocks and pastures. Sliding barn doors open through a brick-paved breezeway to the paddocks beyond; the stall row runs beneath a timber ceiling behind iron grille fronts, with a tack room fitted out in bridle and saddle racks, a utility and laundry room, and an equipment bay alongside.
Outside the barn, a sand riding arena enclosed in post-and-rail fencing sits among tree-lined paddocks, with pasture running back toward the shoreline across approximately 15.06 total acres. The building's construction and existing infrastructure lend it to other uses equally well — collector cars, a golf simulator, a fitness studio or a workshop — but as it stands today, it is set up to keep horses.
The setting is a remarkable private lakefront one on pristine Lake Mills. The two contiguous parcels encompass approximately 15.06 total acres with approximately 296 feet of combined frontage, the boundaries continuing beyond the shoreline into the lake; surveys illustrating the full property boundaries are available for review. The residence and existing improvements are situated on the approximately 7.09-acre lakefront homesite, while the adjoining approximately 7.97-acre vacant lakefront parcel adds approximately 152 feet of waterfront and another dimension to the property. Together they provide exceptional separation from neighbouring properties and the flexibility to preserve the setting, enjoy the estate as it exists today, or explore future possibilities subject to applicable zoning and approvals.
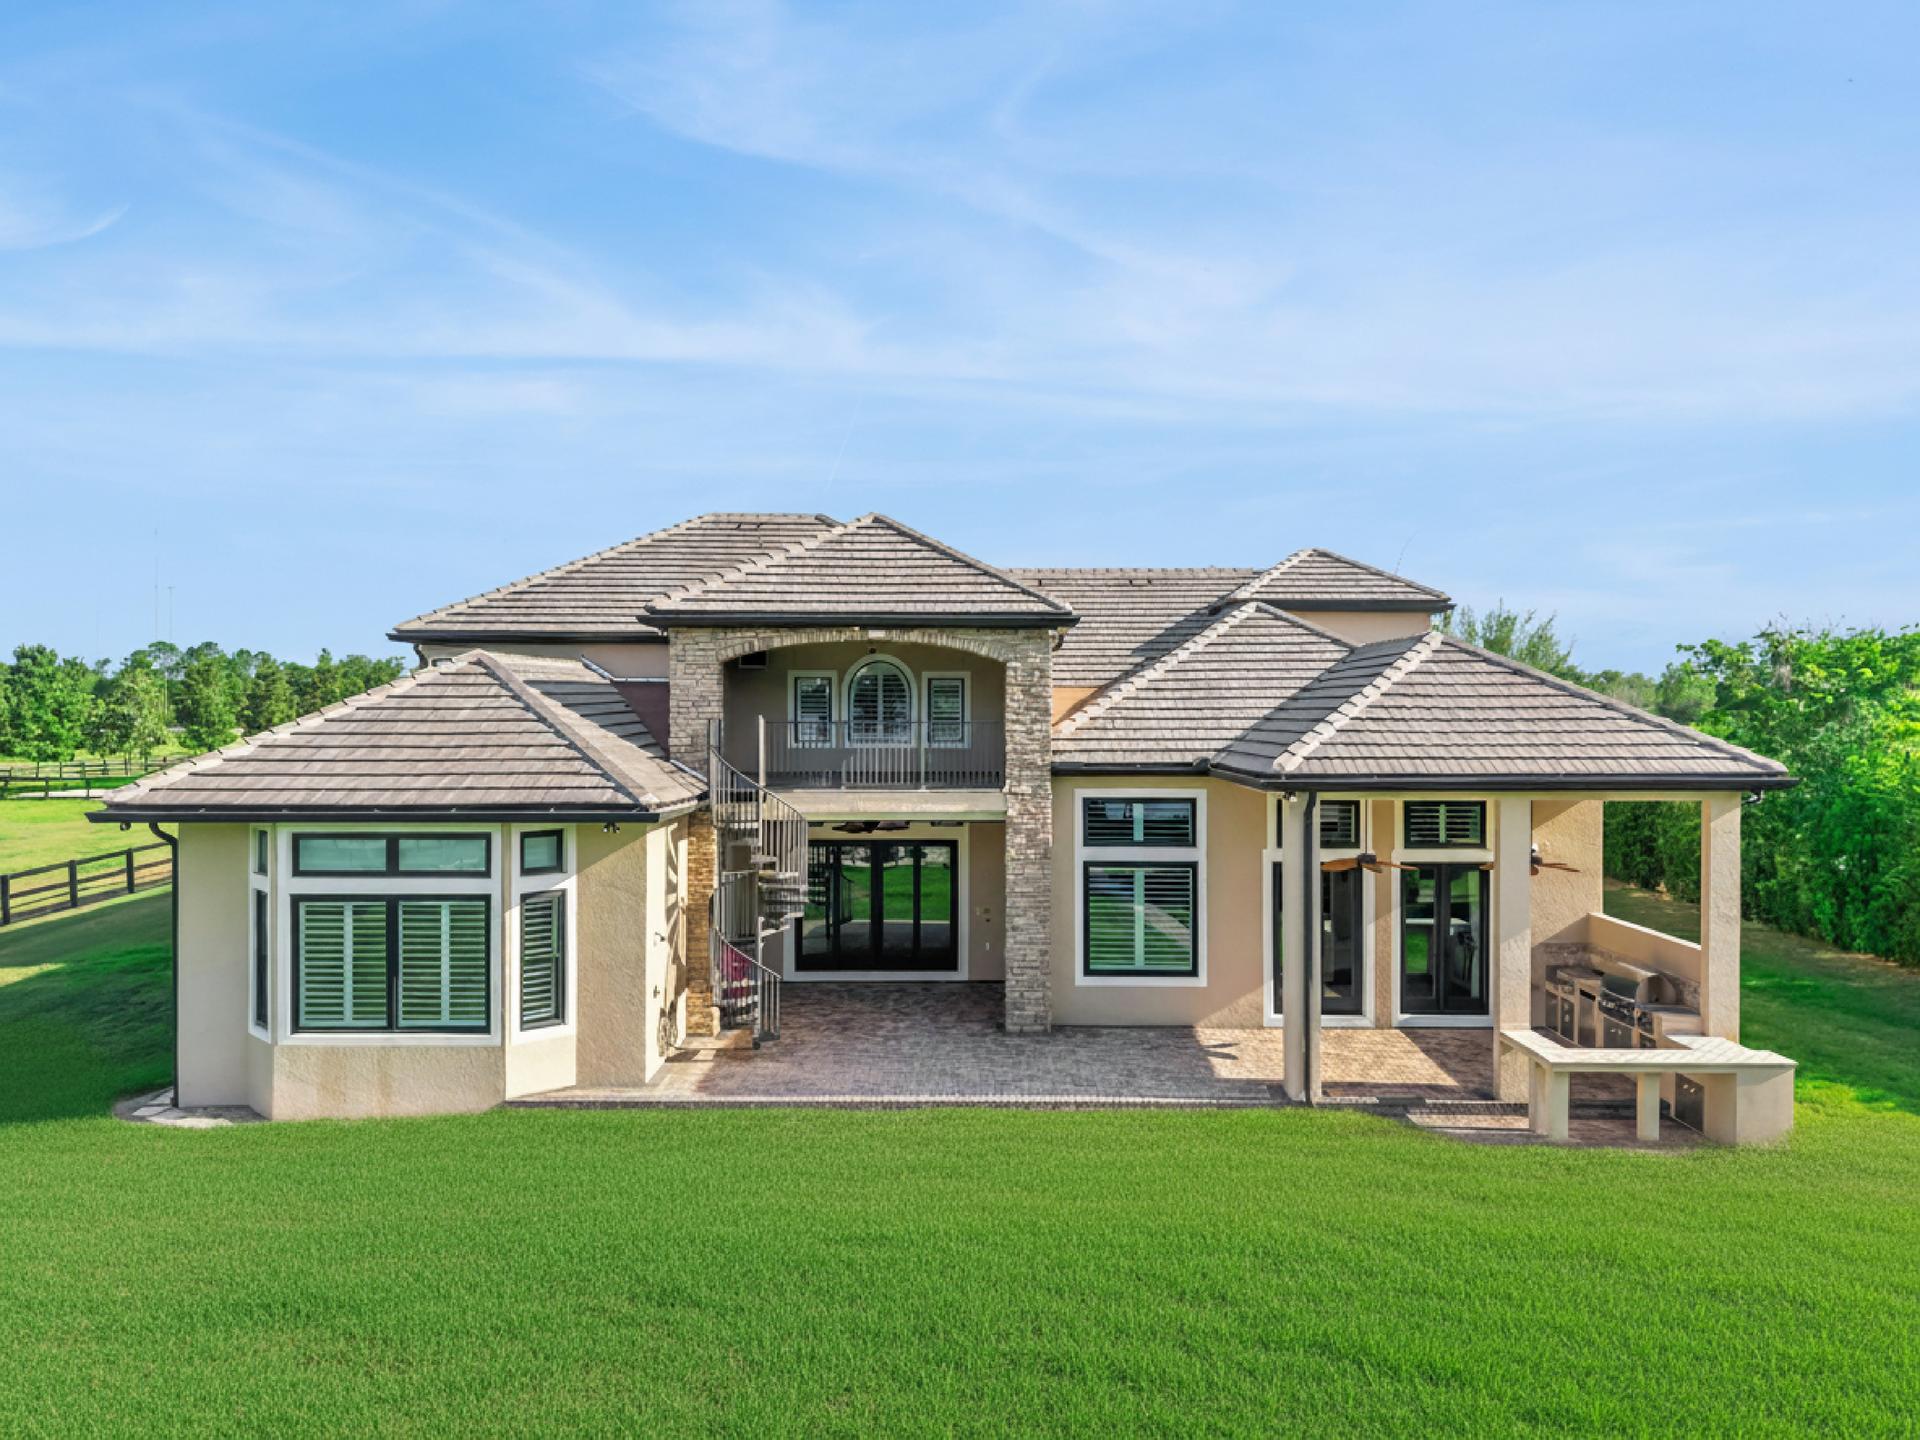
The custom residence was designed around that lakefront setting, with panoramic water views, soaring 24-foot coffered ceilings, stacked-stone architectural details and rich pecan wood flooring. An expansive family room with stone fireplace, formal dining room and private office complement a chef's kitchen featuring imported Taj Mahal stone, custom cabinetry, flush built-in refrigeration, dual ovens and sinks, and an oversized centre island overlooking the water.
The first-floor primary suite enjoys unobstructed lake views, while an additional main-level bedroom and full bath add flexibility for guests. Generously proportioned en-suite bedrooms offer privacy throughout the residence. Outdoor living is equally compelling: expansive covered entertaining spaces, a summer kitchen and a gazebo overlook the water, with a 100+ ft dock carrying a 23+ ft boat lift and dual jet ski lifts. A new slate roof was fitted in 2026 and hurricane-rated double-pane windows and doors in 2023.
Highlights
- Detached barn and recreation building; four stalls and four paddocks
- Poured-concrete construction, spray foam insulation and climate-controlled areas
- Sand riding arena with post-and-rail fencing, set among tree-lined paddocks
- Barn breezeway with sliding barn doors and a brick-paved aisle
- Tack room with bridle and saddle racks; barn utility and laundry room
- Two contiguous parcels totalling approximately 15.06 acres
- Winding 700-foot gated drive
- Approximately 296 ft of combined frontage on Lake Mills
- 24 ft coffered ceilings, stacked-stone detailing and pecan wood flooring
- Family room with stone fireplace, formal dining room and private office
- Chef's kitchen with imported Taj Mahal stone and dual ovens and sinks
- First-floor primary suite with unobstructed lake views
- Summer kitchen, covered entertaining spaces and a gazebo
- 100+ ft dock with 23+ ft boat lift and dual jet ski lifts
- New slate roof (2026); hurricane-rated double-pane windows and doors (2023)
Gallery
View full gallerySignature Amenities
- Barn with four stalls and four paddocks A substantial detached barn and recreation building, purpose-built of poured concrete with spray foam insulation and climate-controlled areas, currently configured for equestrian use with four stalls and four paddocks and pastures.
- Sand riding arena Enclosed in post-and-rail fencing and set among tree-lined paddocks, with pasture running back toward the Lake Mills shoreline.
- Breezeway, tack room and utility room Sliding barn doors open through a brick-paved aisle to the paddocks beyond; the stall row runs beneath a timber ceiling behind iron grille fronts, with a tack room fitted out in bridle and saddle racks, a utility and laundry room, and an equipment bay alongside.
- Built to be adapted The barn's construction and existing infrastructure lend it equally to collector cars, a golf simulator, a fitness studio or a workshop.
- Two contiguous lakefront parcels Approximately 15.06 total acres with approximately 296 feet of combined frontage on Lake Mills — the approximately 7.09-acre homesite plus an adjoining approximately 7.97-acre vacant lakefront parcel adding approximately 152 feet of waterfront — reached by a winding 700-foot gated drive with exceptional separation from neighbouring properties.
- Designed around the water Panoramic water views, soaring 24-foot coffered ceilings, stacked-stone architectural details and rich pecan wood flooring, with an expansive family room and stone fireplace, formal dining room and private office.
- Chef's kitchen Imported Taj Mahal stone, custom cabinetry, flush built-in refrigeration, dual ovens and sinks, and an oversized centre island overlooking the water.
- Waterfront and outdoor living Expansive covered entertaining spaces, a summer kitchen and a gazebo overlooking the lake, with a 100+ ft dock carrying a 23+ ft boat lift and dual jet ski lifts.
Location
Nearby
- Lake Mills ~296 ft of combined frontage
- Oviedo Convenient
- University of Central Florida Convenient
- Downtown Orlando Convenient
- Orlando International Airport Convenient
Architecture & Details
The barn and recreation building was built to last — poured concrete, spray foam insulation and climate-controlled areas — and is configured today for horses, with a brick-paved breezeway running the stall row out to the paddocks and arena. The custom residence answers it across the lawn: stacked stone frames the entry and carries through the interior, where 24-foot coffered ceilings rise over rich pecan wood flooring and tall glazed doors open to the water. A new slate roof was fitted in 2026 and hurricane-rated double-pane windows and doors in 2023.
- Equestrian facility:
Substantial detached barn and recreation building of poured concrete with spray foam insulation and climate-controlled areas, currently configured for equestrian use with four stalls and four paddocks and pastures; brick-paved breezeway with sliding barn doors, a stall row under a timber ceiling behind iron grille fronts, a tack room fitted out in bridle and saddle racks, a utility and laundry room and an equipment bay; a sand riding arena enclosed in post-and-rail fencing sits among tree-lined paddocks. The building's infrastructure lends itself equally to collector cars, a golf simulator, a fitness studio or a workshop - Principal residence:
5,776 sq ft of living area with six bedrooms and eight baths; panoramic water views, soaring 24 ft coffered ceilings, stacked-stone architectural details and rich pecan wood flooring; expansive family room with stone fireplace, formal dining room and private office; first-floor primary suite with unobstructed lake views, plus an additional main-level bedroom and full bath - Kitchen:
Chef's kitchen with imported Taj Mahal stone, custom cabinetry, flush built-in refrigeration, dual ovens and sinks, and an oversized centre island overlooking the water - Land and waterfront:
Two contiguous parcels of approximately 15.06 total acres with approximately 296 ft of combined frontage on Lake Mills — an approximately 7.09-acre lakefront homesite and an adjoining approximately 7.97-acre vacant lakefront parcel adding approximately 152 ft of waterfront; boundaries continue beyond the shoreline into the lake and surveys are available for review; a winding 700-foot gated drive - Outdoor living:
Expansive covered entertaining spaces, summer kitchen and gazebo; 100+ ft dock with 23+ ft boat lift and dual jet ski lifts; new slate roof (2026) and hurricane-rated double-pane windows and doors (2023) - Please note:
This property has been virtually staged for marketing purposes.
Your Advisor

Cynde Velez
Listing Agent
Cynde.Velez@ApertureGlobal.com
+1 (407) 619-5869
Discreet representation · Off-market access · Local expertise