
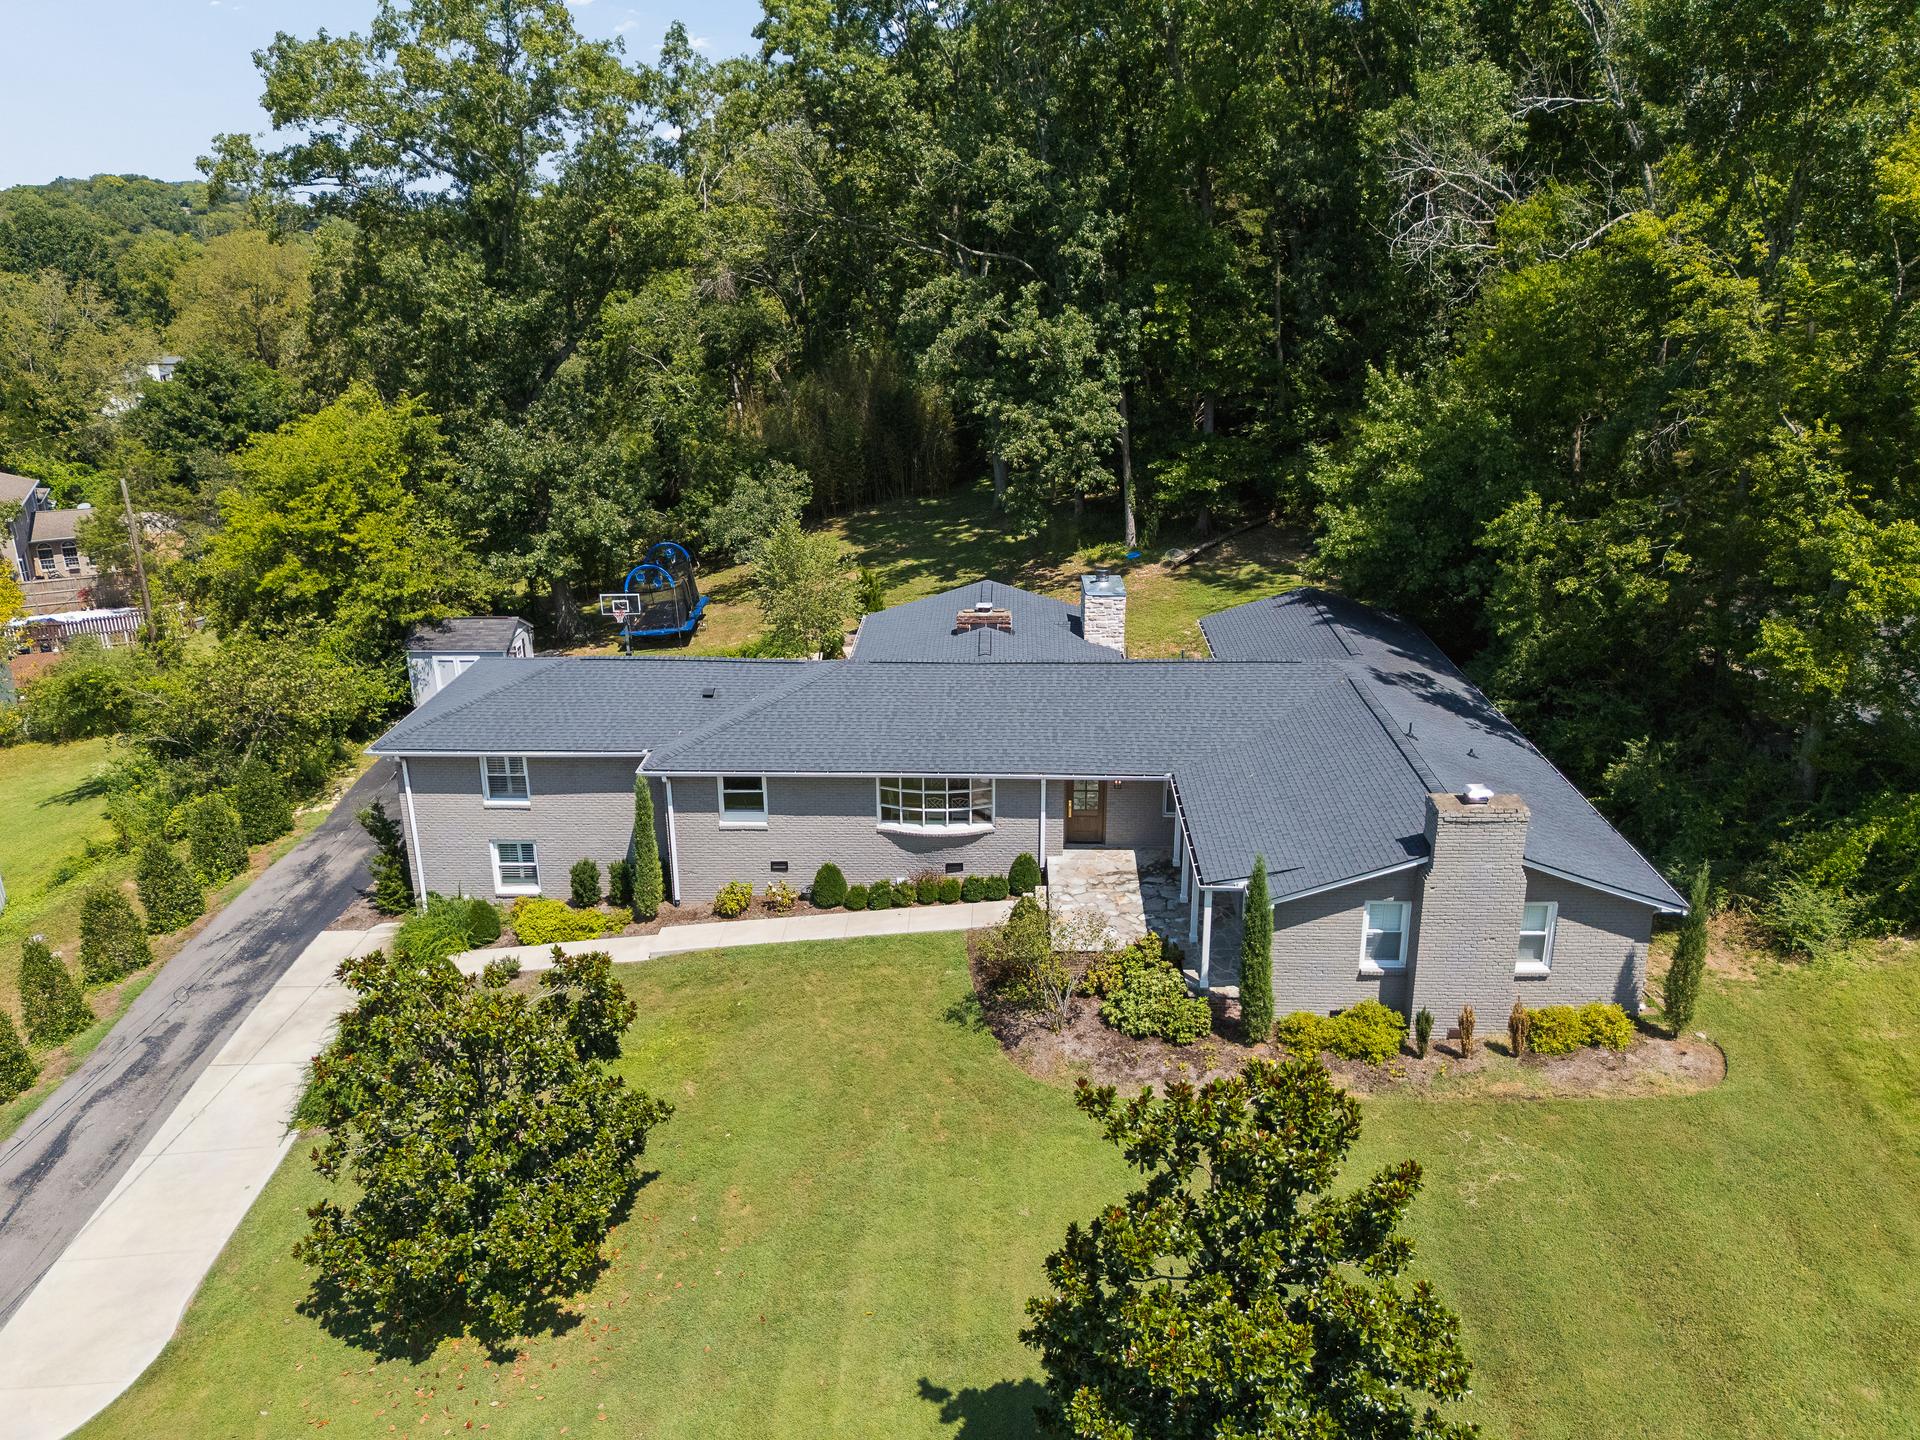
Property at a glance
- 3,804 sq ft
- Interior living area
- 5
- Bedrooms
- 3
- Bathrooms
- 1.15 acres
- Cul-de-sac lot in West Meade
- 2022
- Extensive renovation
The Story
Set on 1.15 acres at the end of a quiet West Meade cul-de-sac, 805 Cammack Court offers the rare combination of a spacious, extensively renovated home and one of Nashville's most sought-after established neighborhoods. Originally built in 1963, the approximately 3,800-square-foot residence was thoughtfully reimagined in 2022 by a respected local builder, blending timeless character with modern design and functionality.
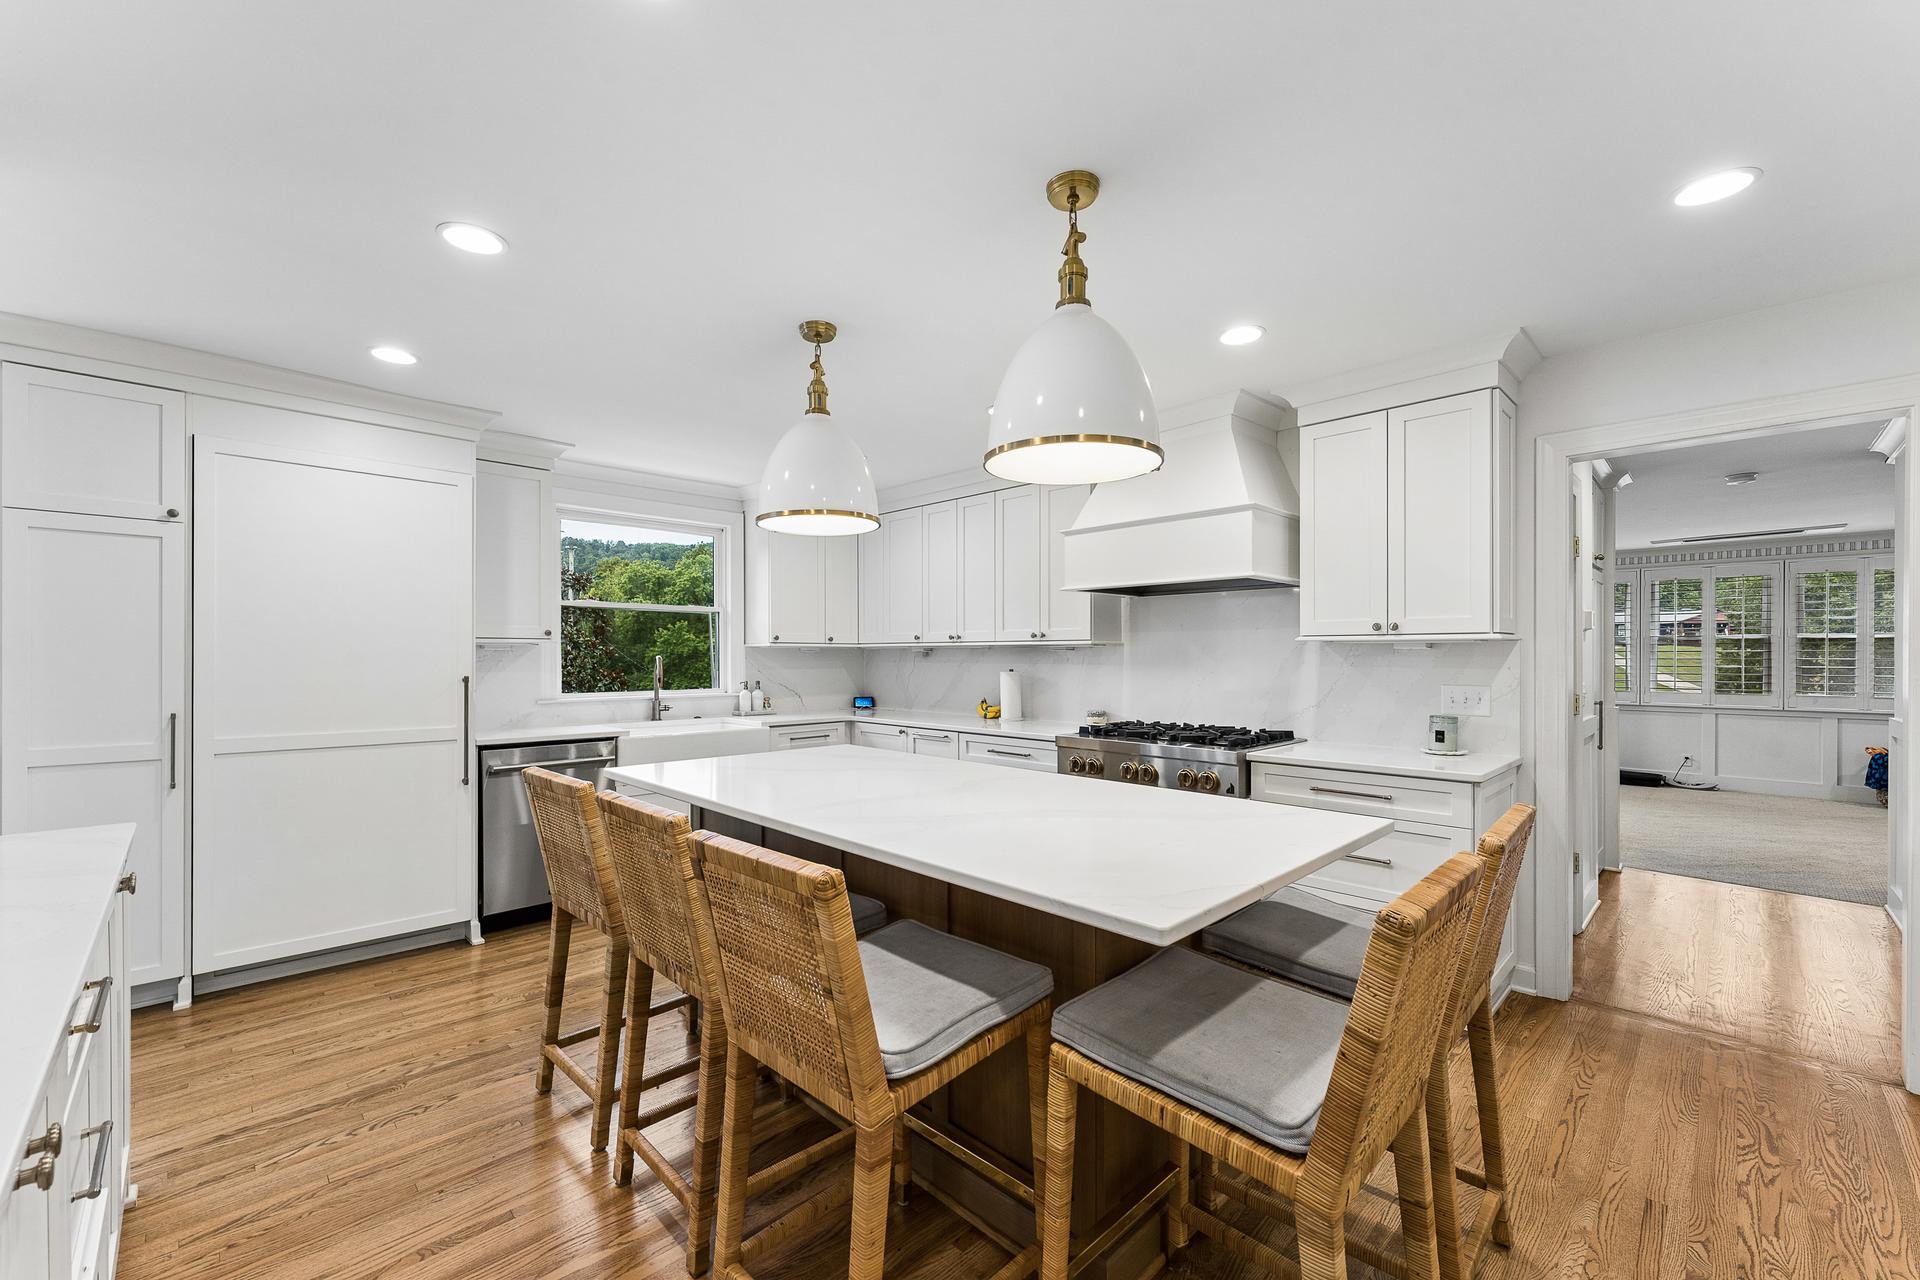
The heart of the home is a custom kitchen designed for both everyday living and entertaining, featuring an oversized island, custom cabinetry, built-in buffet, integrated refrigerator, and concealed freezer. Vaulted ceilings enhance the main living spaces, creating an open, light-filled atmosphere throughout.
The vaulted living room includes a custom built-in bar with wine and beverage refrigeration, while extensive millwork, wainscoting, built-in cabinetry, and custom desks add exceptional craftsmanship and functionality. Additional built-ins throughout the home provide abundant storage and character rarely found in comparable properties.
Offering five bedrooms and multiple living areas, the flexible floor plan easily accommodates family living, guests, entertaining, and work-from-home needs. The expansive primary suite spans approximately 400 square feet and features a luxurious en-suite bath with dual vanities and a glass-enclosed shower.
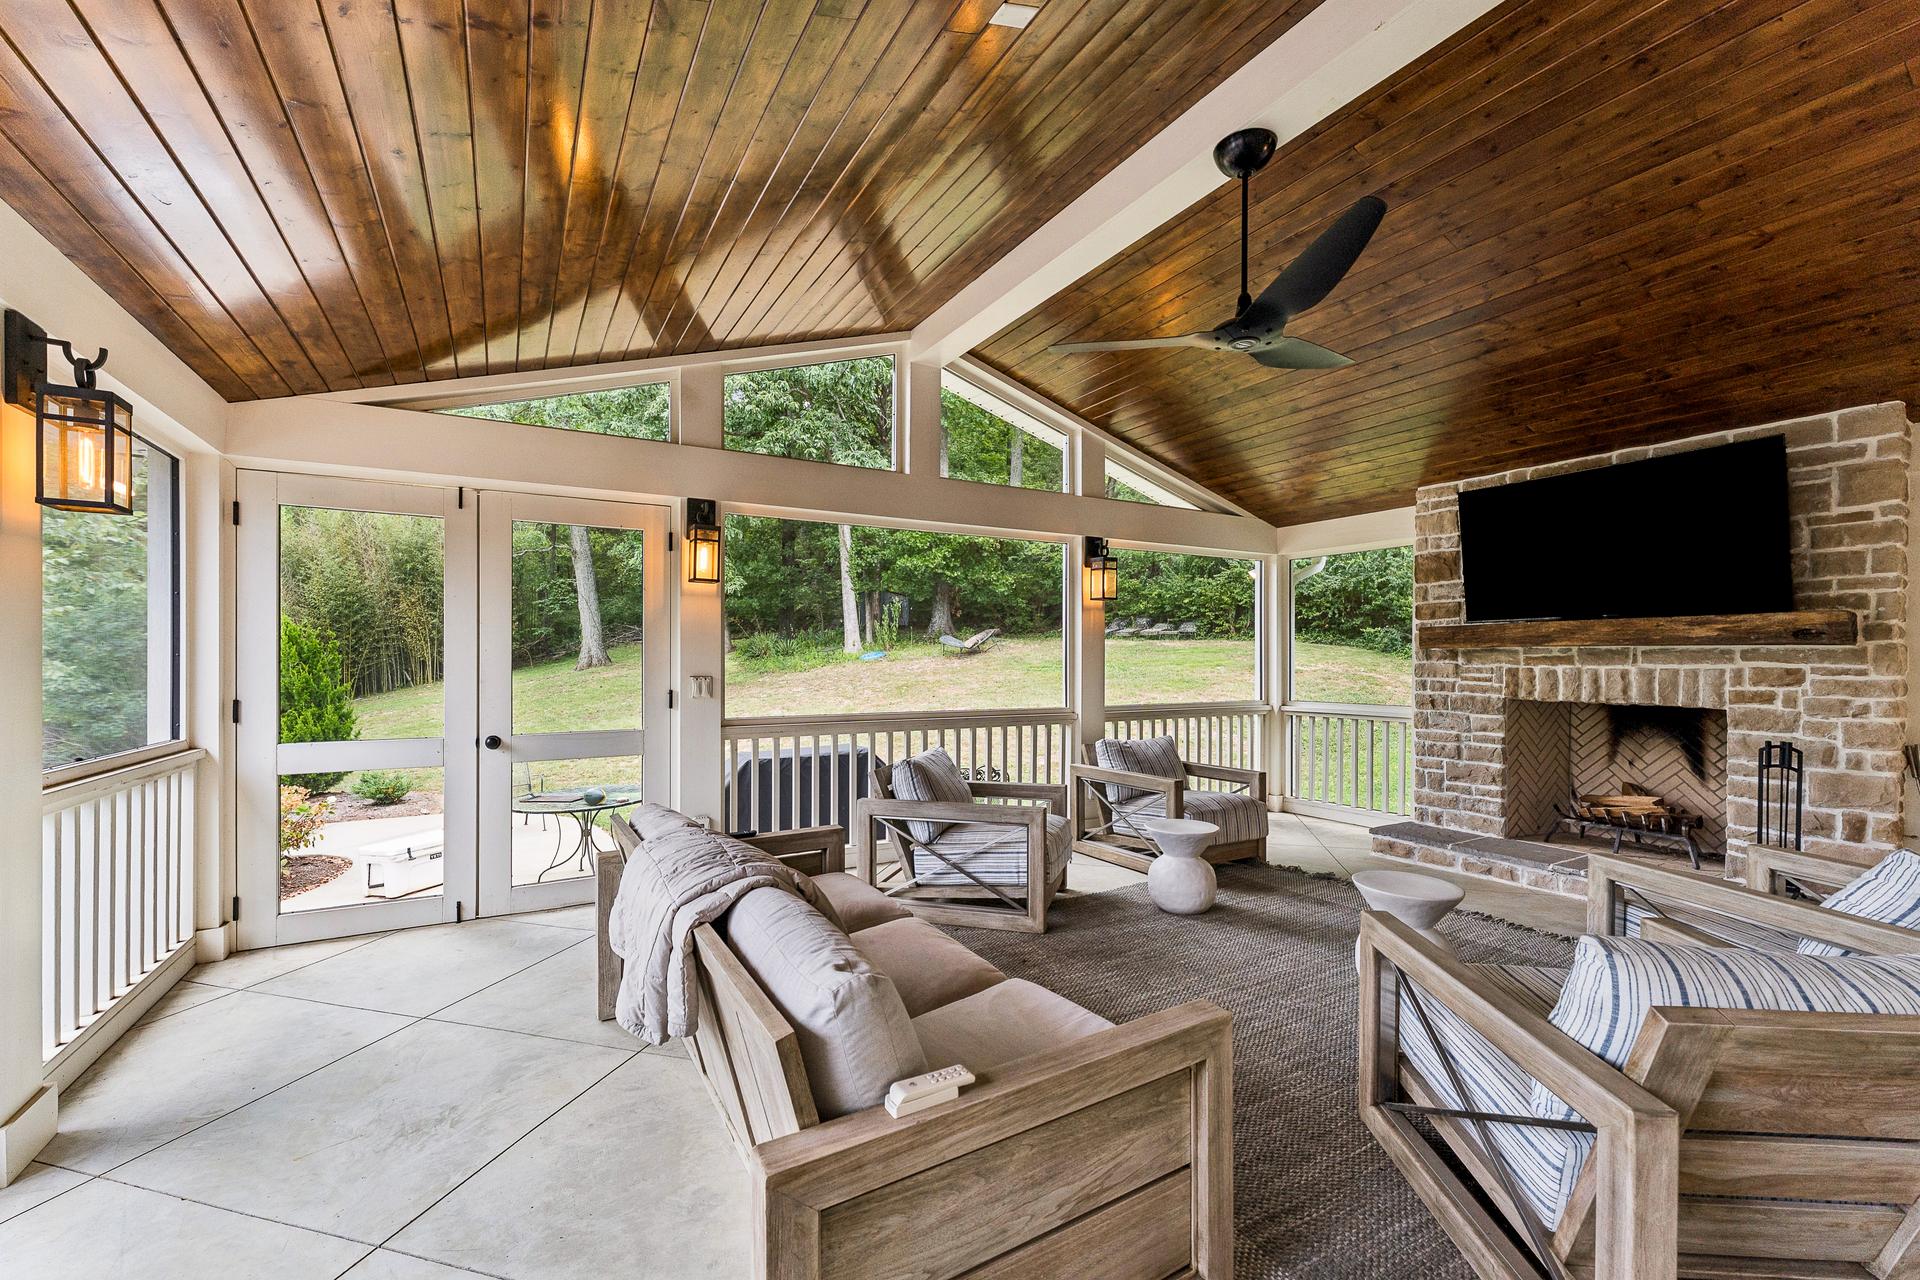
A screened porch extends the living space outdoors, overlooking the private, park-like setting. The 1.15-acre lot provides the mature landscape and privacy that define West Meade, while a separate storage building offers convenient space for bikes, tools, and lawn equipment.
Highlights
- 1.15-acre lot at the end of a quiet West Meade cul-de-sac
- Approximately 3,800 sq ft, extensively renovated in 2022
- Custom kitchen with oversized island and built-in buffet
- Integrated refrigerator and concealed freezer
- Vaulted ceilings through the main living spaces
- Custom built-in bar with wine and beverage refrigeration
- Extensive millwork, wainscoting and built-in cabinetry
- Five bedrooms and multiple flexible living areas
- Primary suite of approximately 400 sq ft with dual vanities
- Screened porch, wood deck and separate storage building
Gallery
View full gallerySignature Amenities
- The custom kitchen Designed for both everyday living and entertaining: an oversized island, custom cabinetry, a built-in buffet, an integrated refrigerator and a concealed freezer.
- Vaulted living and built-in bar Vaulted ceilings open up the main living spaces, where a custom built-in bar with wine and beverage refrigeration sits alongside the fireplace.
- Craftsmanship throughout Extensive millwork, wainscoting, built-in cabinetry and custom desks, with additional built-ins providing storage and character rarely found in comparable properties.
- The primary suite Approximately 400 square feet, with a stone fireplace beneath a wood vaulted ceiling and an en-suite bath with dual vanities and a glass-enclosed shower.
- Screened porch and deck A screened porch with its own stone fireplace and wood ceiling extends the living space outdoors, opening to a wood deck and the rear lawn.
- A park-like 1.15 acres Mature landscape and privacy at the end of the cul-de-sac, with a separate storage building for bikes, tools and lawn equipment.
Location
Nearby
- West Meade Hills Established Nashville neighborhood
- Quiet cul-de-sac position 1.15 private acres
- Downtown Nashville A short drive east
- Belle Meade and Green Hills Nearby shopping and dining
Architecture & Details
Originally built in 1963 and reimagined in 2022 by a respected local builder, the house keeps the classic brick exterior and established proportions of West Meade while opening up inside. Vaulted ceilings lift the main living spaces, and the renovation carries through in the millwork — wainscoting, built-in cabinetry, custom desks and a built-in buffet — so that storage and character arrive together rather than as an afterthought.
- Principal residence:
Approximately 3,800 sq ft; five bedrooms and three bathrooms; vaulted ceilings through the main living spaces; extensive millwork, wainscoting, built-in cabinetry and custom desks; classic brick exterior, originally built 1963 and extensively renovated in 2022 - Kitchen and entertaining:
Custom kitchen with an oversized island, custom cabinetry, built-in buffet, integrated refrigerator and concealed freezer; vaulted living room with a custom built-in bar with wine and beverage refrigeration; dining area beside the window, open to the kitchen - Primary suite:
Approximately 400 sq ft, with a stone fireplace under a wood vaulted ceiling; en-suite bath with dual vanities and a glass-enclosed shower - Grounds and outbuildings:
1.15 acres at the end of a quiet cul-de-sac with mature, park-like landscape; screened porch with stone fireplace and wood ceiling; wood deck, rear patio and back lawn; separate storage building for bikes, tools and lawn equipment
Your Advisor

Alex Brandau IV
The Bowtie Realtor
alex@workwithalex.com
+1 615.335.5600
Discreet representation · Off-market access · Local expertise