
Property at a glance
- 3,810 sq ft
- Living area
- ~72 ft
- West-facing garden
- 6
- Bedrooms
- 5
- Bathrooms
- Six
- Levels
The Story
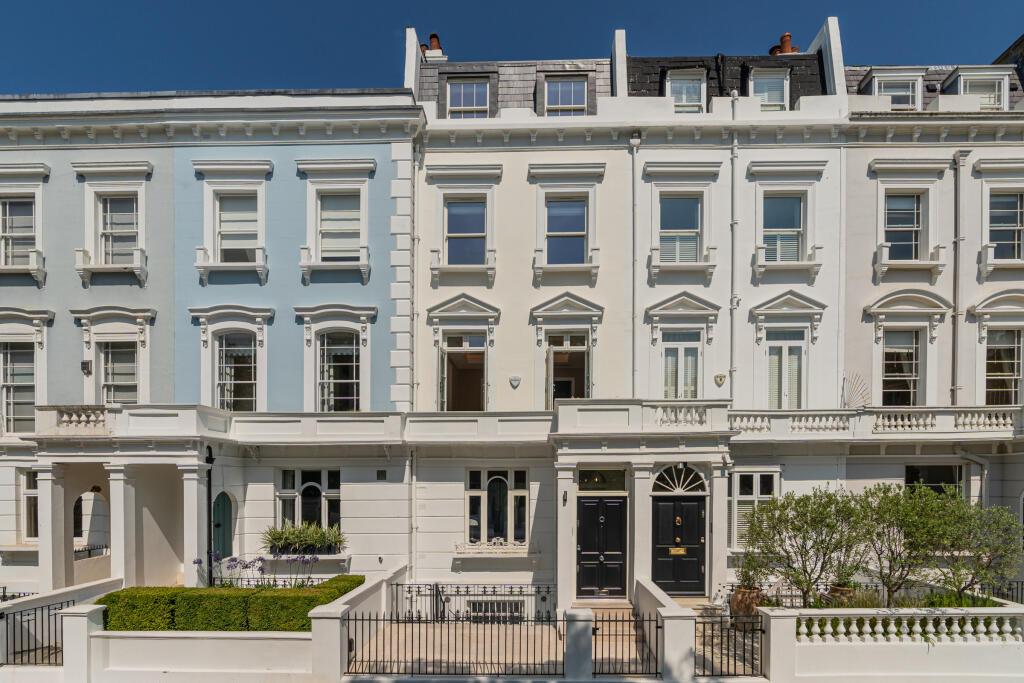
An exceptional freehold townhouse on Priory Walk, one of Chelsea's most sought-after residential streets. Entirely rebuilt across six levels, the house offers approximately 3,810 sq ft (354 sq m) arranged around a striking helical staircase.
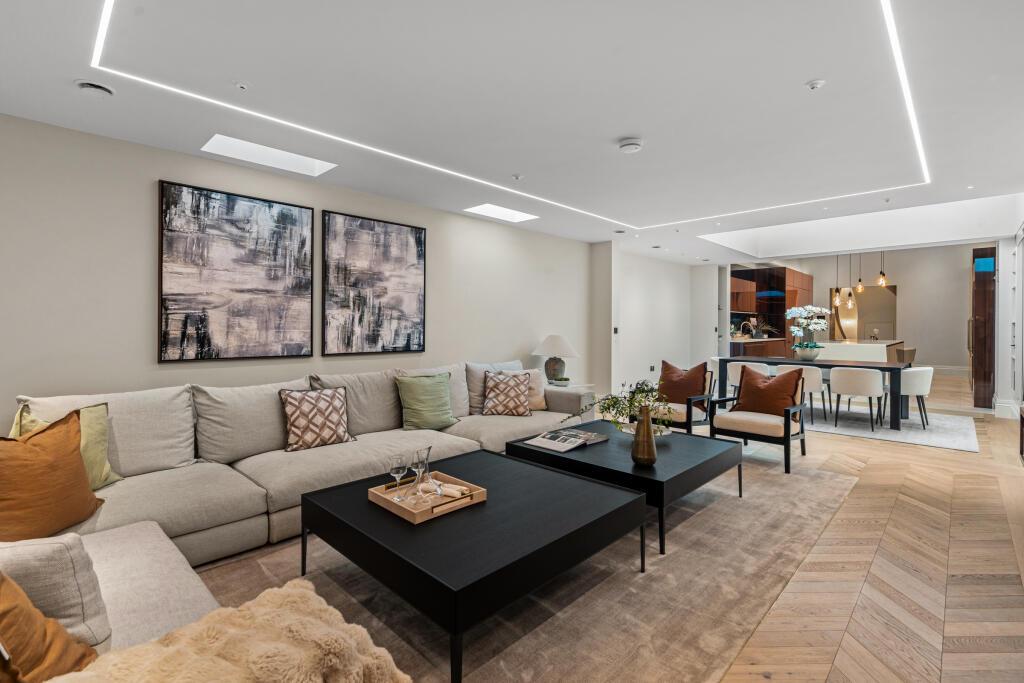
The raised ground floor holds a vast double reception room that stretches almost the full depth of the house, with high ceilings and bespoke walnut joinery. The lower ground floor extends to over 50 ft and houses an open-plan kitchen, dining and family area centred on a substantial island with integrated Gaggenau appliances, opening onto the garden.
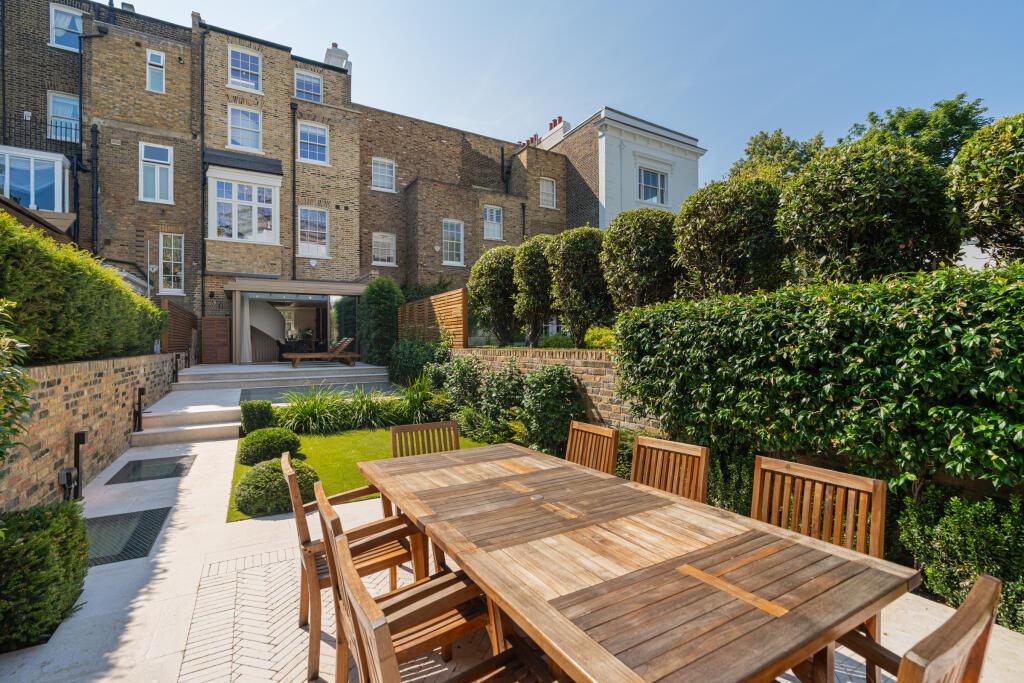
The landscaped west-facing garden is one of the property's defining features. Extending approximately 72 ft, it is laid with limestone paving and includes an outdoor kitchen and generous entertaining space.
The principal suite occupies the first floor, with a dressing room and an ensuite bathroom finished in Jurassic Onyx and Carrara marble. Above are two double bedrooms and two further bedrooms served by a shower room, while an entrance-level bedroom suite suits guests, staff or multigenerational living. Specification throughout includes air conditioning in every room, bespoke walnut joinery, brushed brass detailing and natural stone finishes. The King's Road, Chelsea's restaurants and boutiques, and excellent transport links are all close at hand.
Highlights
- Freehold townhouse entirely rebuilt across six levels
- Approximately 3,810 sq ft / 354 sq m of accommodation
- Helical staircase centrepiece
- Open-plan kitchen, dining and family area over 50 ft
- Gaggenau appliances and bespoke walnut joinery
- West-facing landscaped garden of approximately 72 ft with outdoor kitchen
- Principal suite with dressing room and marble ensuite
- Air conditioning throughout, brushed brass and natural stone finishes
- Council Tax Band H · Freehold
Gallery
View full gallerySignature Amenities
- Helical staircase A striking sculptural centrepiece rising through all six levels of the house, around which the accommodation is arranged.
- West-facing landscaped garden Extending approximately 72 ft, laid with limestone paving and including an outdoor kitchen and generous entertaining space.
- Open-plan kitchen and family area Over 50 ft on the lower ground floor, centred on a substantial island with integrated Gaggenau appliances and opening onto the garden.
- Principal suite Occupying the first floor, with a dressing room and an ensuite bathroom finished in Jurassic Onyx and Carrara marble.
- Air conditioning throughout Comfort cooling in every room, complementing bespoke walnut joinery, brushed brass detailing and natural stone finishes.
- Freehold tenure Held freehold and rated Council Tax Band H, on one of Chelsea's most sought-after residential streets.
Location
Nearby
- The King's Road Short walk
- Chelsea restaurants & boutiques Short walk
- South Kensington Short walk
- Gloucester Road Underground Short walk
- Hyde Park Short drive
Architecture & Details
Entirely rebuilt across six levels, the house is arranged around a striking helical staircase. High ceilings and bespoke walnut joinery define the raised ground floor, while the lower ground floor extends to over 50 ft and opens directly onto the garden. Air conditioning runs throughout, alongside brushed brass detailing and natural stone finishes.
- Principal accommodation:
Vast double reception room on the raised ground floor stretching almost the full depth of the house; open-plan kitchen, dining and family area over 50 ft with Gaggenau appliances; entrance-level bedroom suite for guests, staff or multigenerational living - Bedrooms and bathrooms:
Six bedrooms and five bathrooms, including a first-floor principal suite with dressing room and ensuite in Jurassic Onyx and Carrara marble, two double bedrooms above and two further bedrooms served by a shower room - Garden and tenure:
West-facing landscaped garden of approximately 72 ft with limestone paving, outdoor kitchen and entertaining space; freehold, Council Tax Band H
Your Advisor

Caroline de Havillande
Listing Agent
Caroline.DeHavillande@ApertureGlobal.com
+44 7725 575 757
Discreet representation · Off-market access · Local expertise