


Bought with Ellie Howe
$315,000
$320,000
1.6%For more information regarding the value of a property, please contact us for a free consultation.
2 Beds
2 Baths
1,424 SqFt
SOLD DATE : 09/25/2026
Key Details
Sold Price $315,000
Property Type Single Family Home
Sub Type Single Family Residence
Listing Status Sold
Purchase Type For Sale
Square Footage 1,424 sqft
Price per Sqft $221
Subdivision Alpine Meadows Unit 2
MLS Listing ID 3601903
Sold Date 09/25/26
Bedrooms 2
Full Baths 2
HOA Fees $66/mo
HOA Y/N Yes
Year Built 2005
Annual Tax Amount $1,808
Lot Size 435 Sqft
Acres 0.01
Lot Dimensions 34 X 101
Property Sub-Type Single Family Residence
Property Description
IMMACULATE, MOVE-IN READY
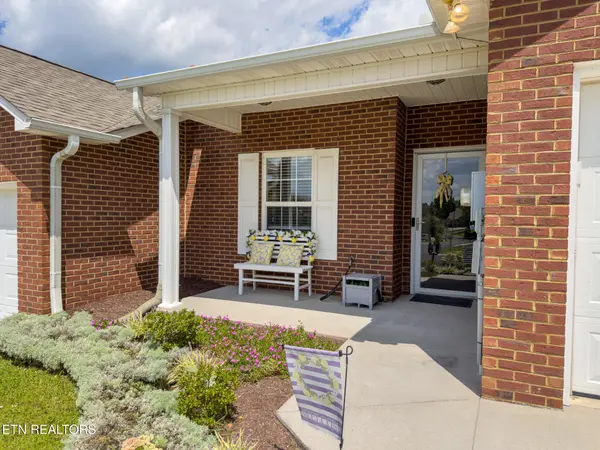
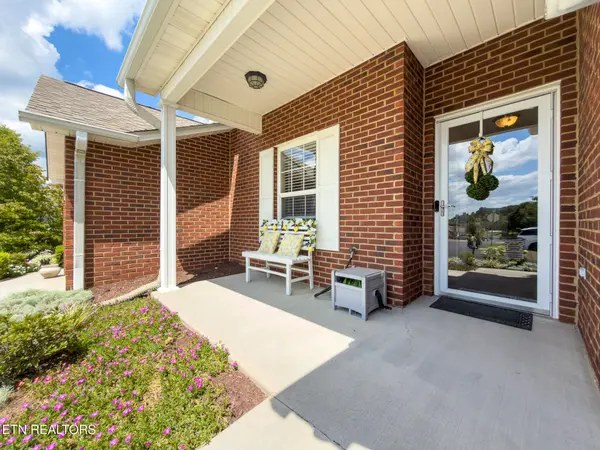
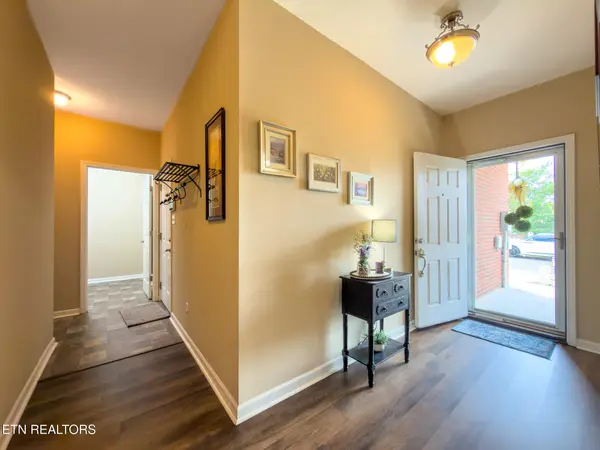
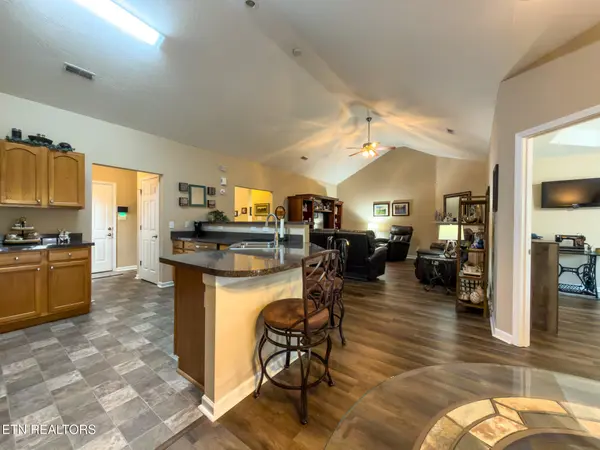
Welcome home to this beautifully maintained 2-bedroom 2-bath townhome tucked away on a quiet cul-de-sac in Alpine Meadow. From the moment you step inside, you'll notice how exceptionally inviting this home is. The beautiful kitchen and dining area flow effortlessly into a large living space creating the perfect layout for everyday living and entertaining. A cozy gas fireplace adds warmth and ambiance to the living area, while gorgeous flooring throughout adds style. The dedicated laundry room, 2-car garage, and security system provide the safety and convenience everyone needs. Step outside and discover one of the home's sweetest surprises-a whimsical, cozy backyard retreat surrounded by a privacy fence. It's the perfect little escape for morning coffee, an evening with friends, or simply relaxing at the end of the day. And the location? Hard to beat! Convenient to the interstate, restaurants, shopping and Downtown Knoxville, where dining, entertainment, sporting events and more are just minutes away. Updates you'll love- Roof 2023 and New Andersen Windows 2023.
Beautifully cared for, wonderfully located and truly move-in ready-this is the kind of home where all you have to do is unpack and start enjoying!
Location
State TN
County Knox County
Interior
Interior Features Walk-In Closet(s)
Heating Central, Electric, Natural Gas
Cooling Central Air
Flooring Carpet, Wood
Fireplaces Number 1
Fireplace Y
Appliance Dishwasher, Disposal, Dryer, Microwave, Range, Refrigerator, Oven, Washer
Exterior
Garage Spaces 2.0
Utilities Available Electricity Available, Natural Gas Available, Water Available
View Y/N false
Private Pool false
Building
Lot Description Cul-De-Sac, Level
Sewer Public Sewer
Water Public
Structure Type Vinyl Siding,Other,Brick
New Construction false
Schools
Elementary Schools Brickey Mccloud Elementary
Middle Schools Powell Middle School
High Schools Central High School
Others
HOA Fee Include Trash,Maintenance Grounds
Senior Community false
Special Listing Condition Standard
Read Less Info
Want to know what your home might be worth? Contact us for a FREE valuation!

Our team is ready to help you sell your home for the highest possible price ASAP

© 2026 Listings courtesy of RealTrac as distributed by MLS GRID. All Rights Reserved.
Find out why customers are choosing LPT Realty to meet their real estate needs
Learn More About LPT Realty