
Property at a glance
- 7,970 sq ft
- Living area
- 6
- Bedrooms
- 7
- Bathrooms
- 1 acre
- Garden
- Freehold
- Tenure
The Story
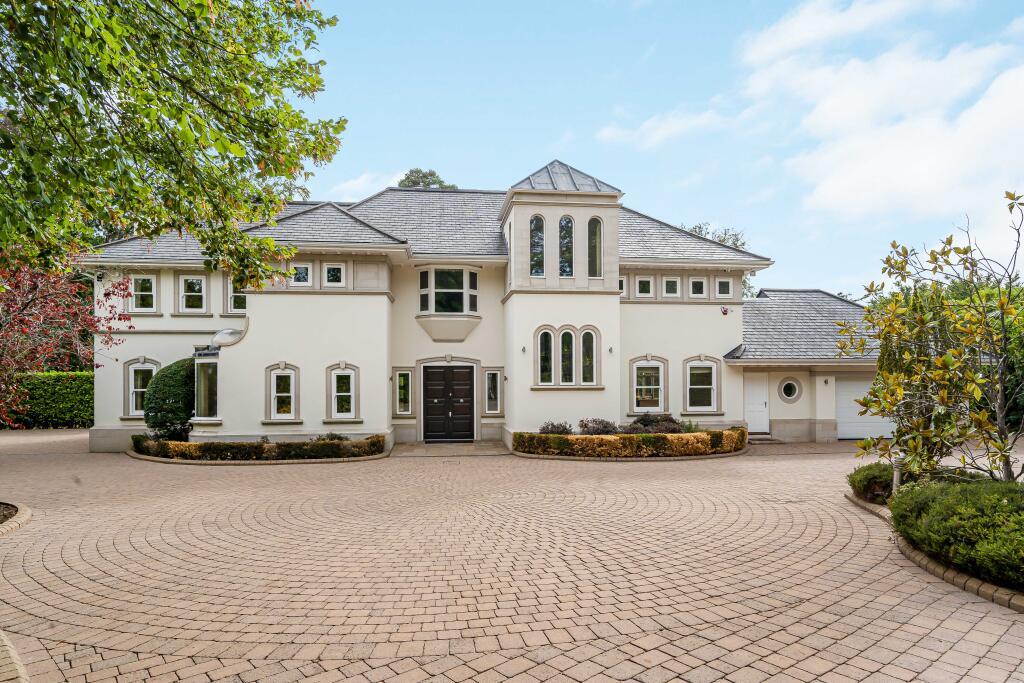
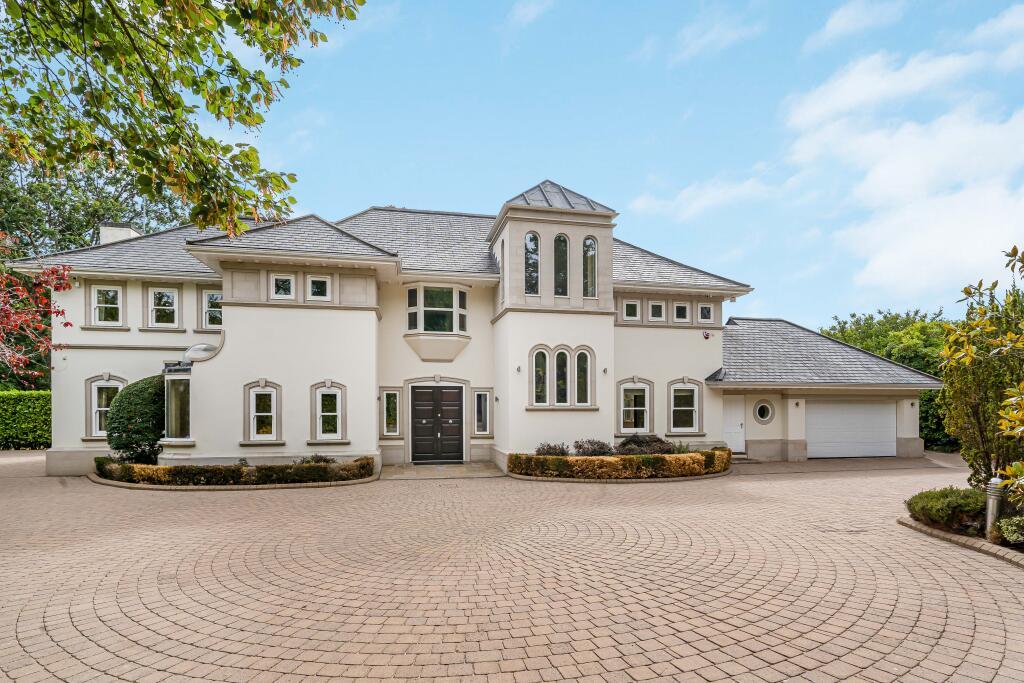
An exceptional and uniquely designed property. There are houses that occupy space and there is Spring Lodge which is so elegant and tastefully designed and its positioning means it feels so private and indeed it is. Tucked away at the terminus of a quiet, no through lane on the ultra-exclusive Main Island. The property feels like a real Sanctuary and is a masterclass in quiet luxury and outstanding architecture.
The Garden is utterly magnificent. Spanning an acre, the rear garden is perfectly oriented due South. Bathing the entire property in light from dawn till dusk.
When entering the building you are greeted by a magnificent hall with soaring ceiling heights which open into the most wonderful open living Space which has doors to be closed off when desired and with wonderful glass doors onto a magnificent terrace and out onto the Garden.
In the main reception the highlight is a wonderful sense of space and calm and a beautiful fireplace.
There is also a cloakroom on this floor and a stunningly designed office Workspace with the most beautiful large window.
This house has been designed throughout to bring the natural light in from every corner and angle.
The principal bedroom is magnificent and offers a huge space that is stunning with a terrace directly off of it along with two wonderful large bathrooms.
The bedroom has wonderful views across the vast garden and the walk-in wardrobes have been meticulously designed
Each of the further bedrooms have all been superbly designed to maximize the space and all offer wonderful bathrooms and are in excellent condition.
The basement of the house offers a wonderful large Gym and Home cinema Room along with a wonderful wine cellar and one of the best laundry rooms.
Living on the Main Island places you next to the iconic Wentworth Club and is one of the best Golf courses.
Close to the wonderful open green spaces of Virginia water and offers excellent transport links to London.
Highlights
- Six bedrooms and seven bathrooms across 7,970 sq ft
- One-acre rear garden facing due south
- Terminus of a quiet no-through lane on the Main Island
- Four receptions, including a main reception with fireplace
- Principal suite with its own terrace and two bathrooms
- Separate apartment for staff
- Basement gym, home cinema, wine cellar and laundry
- Air conditioning and wood floors
- Planning for a swimming pool
- Next to the Wentworth Club; freehold; EPC C
Gallery
View full gallerySignature Amenities
- South-facing acre The rear garden spans an acre and faces due south, filling the house with light from dawn till dusk.
- Main Island setting A private position at the end of a no-through lane on the Main Island, next to the Wentworth Club.
- Principal suite A large principal bedroom with a terrace directly off it, garden views and two bathrooms.
- Lower ground floor A large gym, home cinema, wine cellar and laundry room.
- Staff apartment A separate apartment for staff.
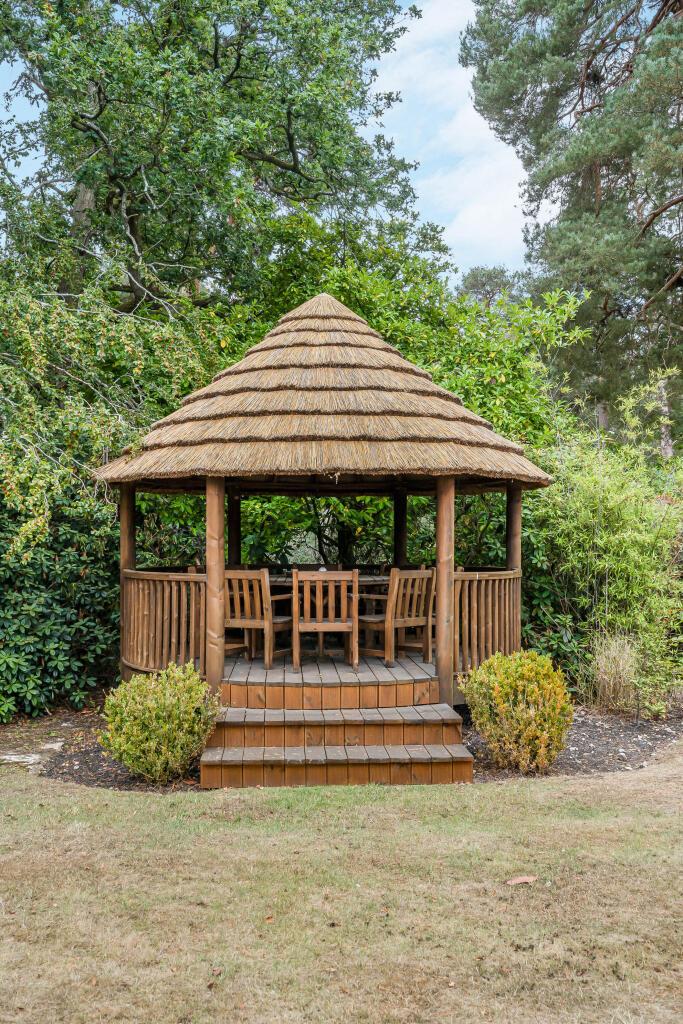
- Garden pavilion A pavilion in the garden, with planning in place for a swimming pool.
Location
Nearby
- Wentworth Club Next door
- Virginia Water Open green spaces nearby
- Royal Holloway University Close by
- London Excellent transport links
- Surrey Market area
Architecture & Details
A detached house designed throughout to draw in natural light, arranged around a double-height entrance hall that opens into an open living space with glass doors onto the terrace and garden.
- Ground floor:
Entrance hall with soaring ceilings; open living space that can be closed off, with glass doors to the terrace; main reception with fireplace; kitchen; study; cloakroom - Bedrooms:
Six bedrooms, each with its own bathroom; principal suite with terrace, walk-in wardrobes and two bathrooms - Lower ground floor:
Gym, home cinema, wine cellar and laundry room - Outside:
One-acre south-facing garden; garden pavilion; gated drive and garage; planning for a swimming pool; separate staff apartment - Tenure:
Freehold; EPC C
Your Advisor

Caroline de Havillande
Global Property Specialists - De Havillande Cosio Team
Caroline.DeHavillande@ApertureGlobal.com
+44 77 2557 5757
Discreet representation · Off-market access · Local expertise

Anna Cosio
Global Property Specialists - De Havillande Cosio Team
Anna.Cosio@ApertureGlobal.com
+44 74 1502 3034
Discreet representation · Off-market access · Local expertise